Engine Bearing Oil Clearance: The Calibrated Leak That Keeps Your Crankshaft Alive

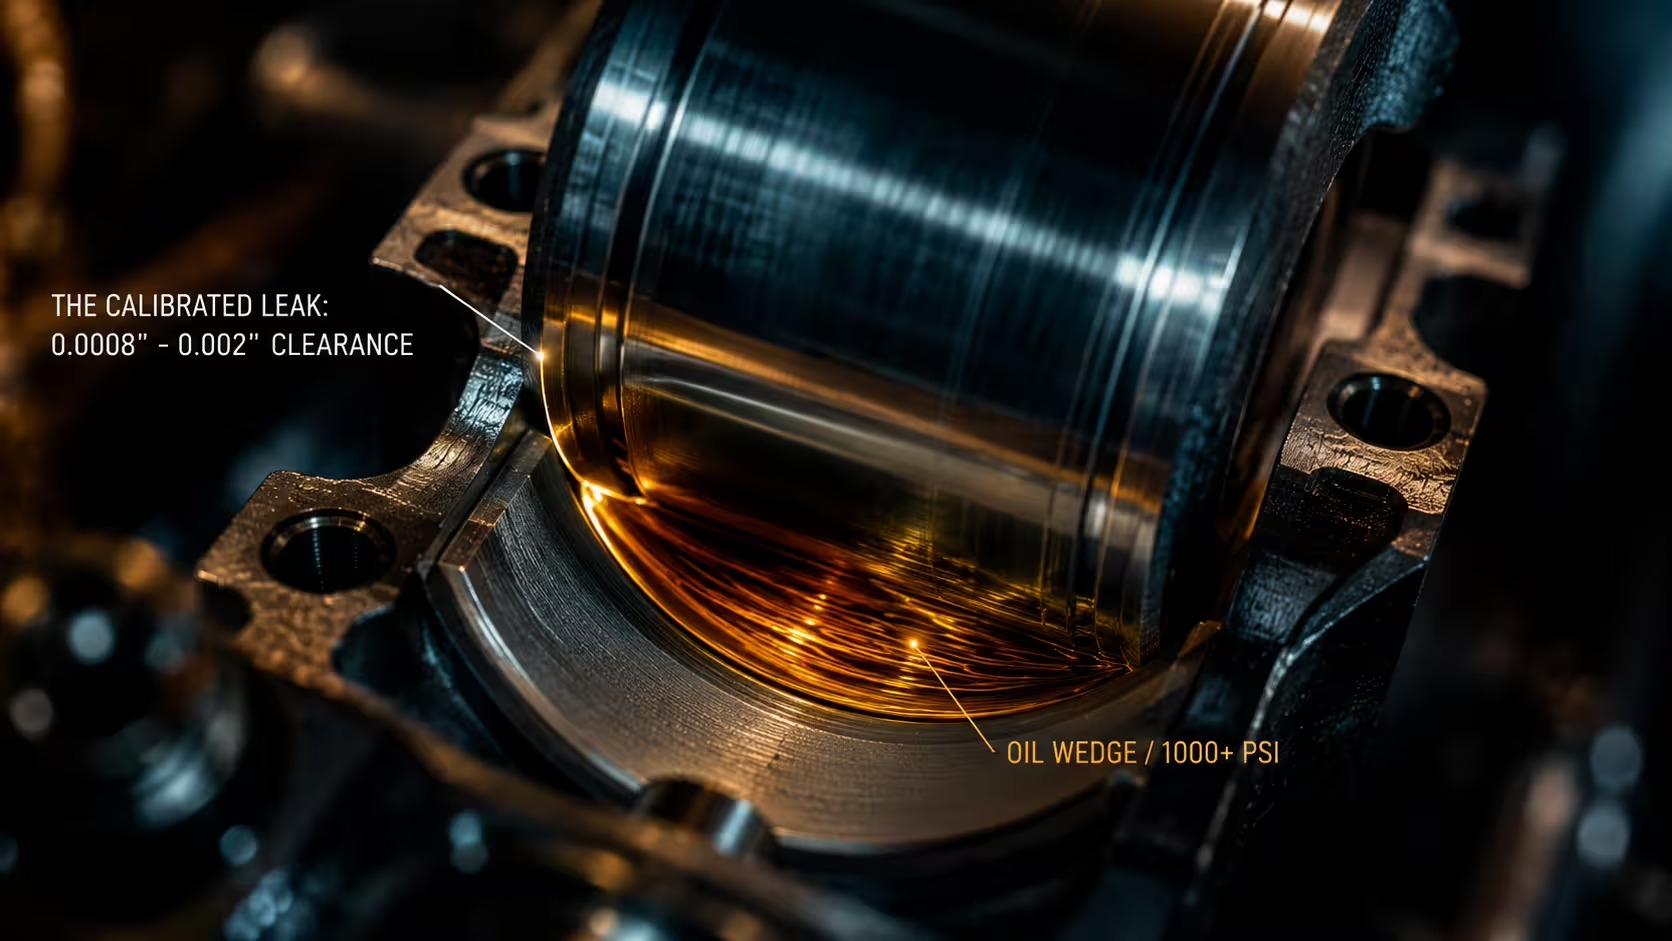
Engine bearing oil clearance is the deliberate gap between a bearing shell and the crankshaft journal it wraps, normally 0.0008 to 0.002 inch. That gap is where pressurized oil escapes, on purpose. It is the calibrated leak that builds the oil film your crankshaft floats on.
Most people picture engine bearings as something the crank rubs against. They don’t touch. Not while the engine is running, anyway. The whole bottom end of your engine is a set of very precise holes that lose oil at a controlled rate, and your oil pressure gauge is really just reporting how well those holes are still doing their job.
Get the gap wrong by half a thousandth and you either starve the film or dump your pressure. Both end the same way.
How Hydrodynamic Lubrication Makes Your Crankshaft Float
Your crankshaft never touches its bearings while the engine runs. The oil pump pushes pressurized oil into the main and rod journals, and the spinning journal drags that oil into a wedge under itself. The wedge lifts the shaft off the bearing face. Metal rides on a film of liquid, not on metal.
That wedge is the entire trick. As the journal rotates, it pulls oil into the narrowing side of the gap. Oil can’t compress, so the pressure inside that wedge climbs, sometimes into the thousands of psi at the load point, far beyond whatever your pump is making. The journal gets pushed off the bearing surface and settles into a stable position where lift balances load.
The oil pump’s job isn’t to hold the crank up. Its job is to keep the gap full so the journal has something to build a wedge out of. Pump pressure supplies. Rotation pressurizes.
Here’s the part that surprises people at the teardown bench: the bearings are supposed to be soft. They’re made from layered alloys deliberately softer than the hardened steel of the crankshaft and camshaft journals. When something does make contact, a bit of grit, a cold start with thin residual film, a moment of high load, the bearing gives up material first. It’s a sacrificial part protecting a part that costs ten times as much.
A set of rod bearings runs maybe forty dollars. A crankshaft regrind plus machine time runs several hundred, and a crank that’s beyond grinding takes the whole engine with it.
Why Engine Builders Call Bearing Clearance a Calibrated Leak
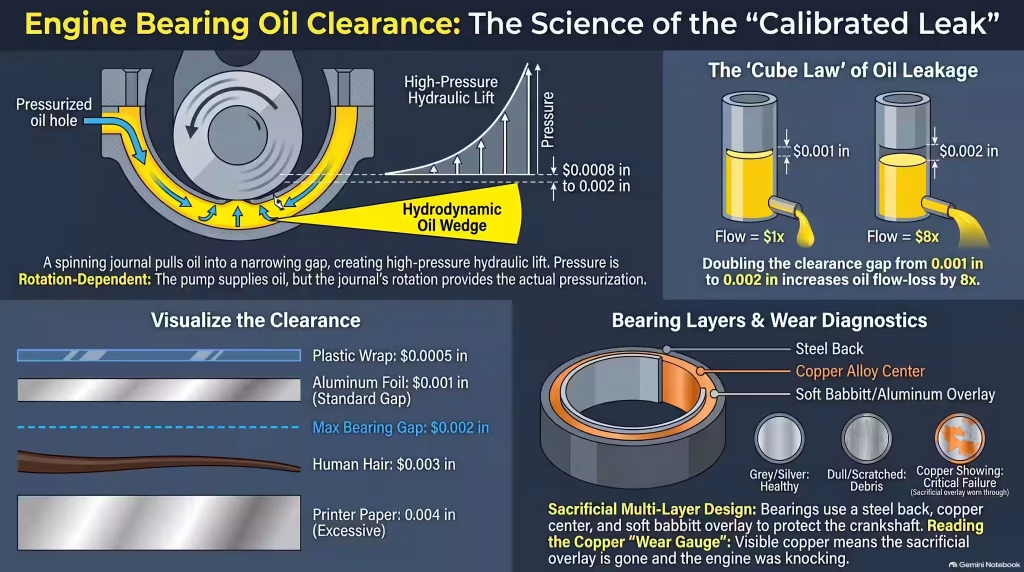
The clearance is an exit path. Oil enters the bearing under pump pressure and leaks out the sides at a rate set by the gap. When the gap is in spec, escape flow matches what the pump delivers, so oil pressure holds steady across the whole engine. That leak is the pressure regulator.
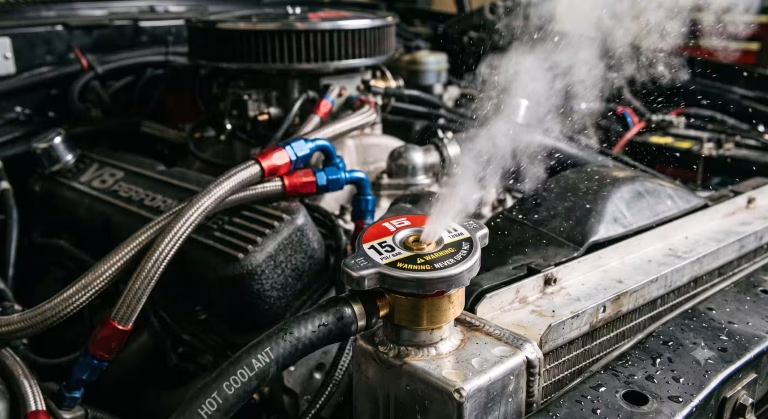
Think of it like the pressure cap on a cooling system, where a calibrated relief point determines the pressure the whole circuit holds. If you have ever worked through how radiator cap pressure ratings control a cooling system, the logic here is identical. A controlled escape path sets the pressure everywhere upstream of it.
Now widen the gap and watch what happens.
Flow through a bearing clearance doesn’t rise in a straight line as the gap opens. It rises with roughly the cube of the gap height. Go from 0.001 inch to 0.002 inch and you’re not passing twice the oil. You’re passing something close to eight times the oil.
That number is why a worn bottom end drops pressure so suddenly. For thousands of miles the gauge sits where it always has. Then a rod bearing crosses some threshold, the flow out of it explodes, and the pump can’t keep up anymore. Idle pressure sags first, because the pump turns slowest at idle and the leak is worst when the oil is hot and thin. Hot idle is the diagnostic condition. Always check pressure hot, at idle, with the engine at operating temperature, not cold in the driveway.
The old shop rule still holds up: roughly 10 psi per 1,000 rpm. An engine idling at 700 rpm should show something in the neighborhood of 7 to 10 psi hot. When a hot idle reads 4 psi on an engine that used to read 15, you are not looking at a sensor problem.
And the damage doesn’t stay in the bottom end. Oil that dumps out of a worn rod bearing never reaches the lifters, the cam journals, the rockers. Everything downstream in the circuit gets starved by the failure upstream. That’s why a single bad rod bearing can leave scoring on parts nowhere near it.
Once the film collapses at the load point, the journal starts striking the bearing face directly. That impact is bottom end knock. What you hear on a dying engine is the crankshaft hammering against its bearings and caps, once per revolution, per bad journal.
New builders sometimes confuse this with spark knock. They sound different and they come from different places. Detonation is a sharp metallic rattle under load, tied to timing and fuel quality, which is worth understanding if you have read anything on whether premium gas actually helps your engine. Rod knock is a deeper thump that follows engine speed, gets louder when you drop the load off the cylinder, and doesn’t care what octane you feed it.
The Golden Spec: How Thin Is 0.002 Inch?
Standard bearing clearance runs 0.0008 inch to 0.002 inch, or 0.0203 mm to 0.0508 mm. A human hair measures about 0.003 inch. So the oil gap holding your crankshaft off its bearings is roughly a quarter to two thirds the thickness of a single hair from your head. Machinists work in this range every day.
Some other things you can hold in your hand for comparison:
| Object | Approximate thickness |
|---|---|
| Kitchen plastic wrap | 0.0005 inch |
| Minimum bearing clearance | 0.0008 inch |
| Household aluminum foil | 0.001 inch |
| Maximum bearing clearance | 0.002 inch |
| Human hair | 0.003 inch |
| Sheet of printer paper | 0.004 inch |
Slide a piece of foil between your crank journal and bearing and you have already exceeded the working clearance of most street engines.
A useful starting point when you don’t have the book in front of you: builders often figure around 0.0008 inch of clearance per inch of journal diameter. A 2.0 inch rod journal lands near 0.0016 inch, which sits comfortably inside the standard window. Check the factory manual before you cut anything, because performance builds and diesels frequently run wider on purpose to survive heat and higher loads.
For metric specs, keep one conversion in your head: 0.25 mm is roughly 0.010 inch. That single rule handles most of what you’ll meet. A 0.50 mm undersize is about 0.020 inch. A 0.75 mm undersize is about 0.030 inch. Japanese and European manuals switch between the two systems constantly, and this is the mental math that keeps you from ordering the wrong bearing set.
Reading the Copper: What Worn Bearings Look Like
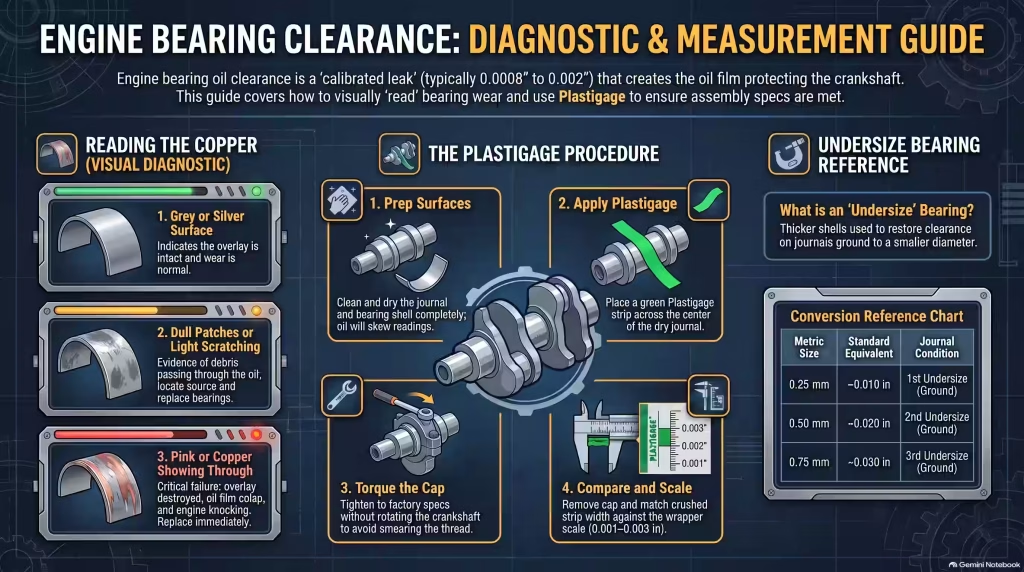
Pull a rod cap and look at the bearing face. A healthy shell is uniform grey or silver across its width. If you see pink or copper color showing through, the soft overlay has worn away and the bearing has failed. That engine was knocking, whether or not the owner noticed.
Modern heavy duty bearings are built in layers. A steel back gives structural strength. A copper alloy layer in the middle supports load and moves heat out. A soft babbitt or aluminum overlay on the running face takes the wear and embeds any debris that comes through.
Those layers give you a wear gauge you can read with your eyes. The overlay is only a few ten thousandths thick, so the moment copper appears, you know the sacrificial layer is gone and the clearance has already opened past spec.
| What you see | What it means | What to do |
|---|---|---|
| Even grey or silver face | Overlay intact, normal wear | Reuse only if clearance measures in spec |
| Dull patches or light scratching | Debris passing through the oil | Replace bearings, find the debris source |
| Pink or copper showing through | Overlay worn away, bearing failed, engine was knocking | Replace immediately, inspect and measure journals |
| Copper plus scored journal | Film collapsed under load, metal to metal contact | Crank needs grinding or replacement |
Copper is not a warning that something might go wrong later. It’s a report that something already did. Do not reuse those shells no matter how good the rest of the engine looks.
While you have it apart, work through a proper sequence instead of eyeballing parts one at a time. The same discipline covered in this walkthrough of a step by step automotive diagnostic process applies to a bottom end teardown: confirm the symptom, verify with a measurement, then decide.
And check the noise diagnosis before you commit to pulling the pan. Plenty of engines have been torn down over a sound coming from somewhere else entirely, which is worth ruling out first if you know what a failing starter actually sounds like.
The Plastigage Check Before Final Assembly
Plastigage is a soft plastic thread that crushes to a width matching the gap it’s squeezed into. Lay a strip across the dry journal, torque the cap to factory spec, then pull the cap back off without rotating the crank. The flattened thread has spread to a width you compare against the printed scale on the wrapper. The green strip covers 0.001 to 0.003 inch, which brackets almost every street engine spec.
Two rules that people break constantly. The journal and shell must be dry, because oil skews the reading. And you cannot turn the crankshaft with the strip in place, since that smears the thread and gives you a number that means nothing.
Plastigage tells you the gap at one spot. It won’t reveal taper along the journal or an out of round condition, and for that you need a micrometer on the journal and a dial bore gauge in the assembled bearing bore. Serious builders measure with gauges and confirm with Plastigage. Home builders often do the reverse, and it’s still far better than assembling blind.
Undersize Bearings: Restoring the Gap After a Regrind
When a journal is scored, the shop grinds and polishes it to a smaller diameter. A smaller journal leaves too much clearance, so you fit undersize bearings, which are physically thicker. A set marked 0.001 inch undersize is machined for a journal ground 0.001 inch down, and it puts your clearance back inside the standard window.
The naming trips people up. An undersize bearing is not thinner. The number refers to how far the journal was cut, and the shell adds back exactly the material needed to restore the original gap. Order by what the machine shop cut, never by what the bearing feels like.
Common shelf sizes start at 0.001 inch and 0.002 inch for light cleanup work, which handles a crank that’s lightly scored but still straight. Deeper damage moves you into the classic 0.010 and 0.020 inch grinds, sold as 0.25 mm and 0.50 mm in metric catalogs.
Give the machinist your target clearance, not just the undersize number. Bearing sets vary slightly between manufacturers, and a shop that knows you want 0.0015 inch can grind to suit the specific shells you plan to install. Buy the bearings before the crank goes on the grinder. That order matters more than most first time builders expect.
One last piece: after assembly, watch what the gauge and the sensor tell you. On a modern vehicle the oil pressure reading travels as a digital message rather than a direct signal from the sender, so a low reading may reach you through several modules. If that side of the car is unfamiliar, this explanation of how the CAN bus system moves data between modules covers why the number on your dash isn’t always coming from where you think.
Frequently Asked Questions
What is the correct oil clearance for engine bearings?
Most modern automotive engines spec 0.0008 to 0.002 inch. Always check the factory manual for your specific engine, since high performance builds and diesel applications often run wider clearances to handle heat and heavier oil films.
What does copper showing on a bearing mean?
Copper means the bearing wore through its babbitt or aluminum overlay down to the support layer. The oil film has already collapsed and the engine was knocking. Replace those bearings immediately and inspect the journals for scoring.
Can worn bearings cause low oil pressure?
Yes. Worn bearings widen the clearance, and oil escapes faster than the pump can replace it. Pressure drops at idle first, then across the whole rpm range, starving lifters and cam journals further up the oil circuit.
How do you measure bearing clearance with Plastigage?
Lay a strip across the dry journal, torque the cap to spec, then remove it without turning the crank. Compare the crushed width to the scale on the wrapper. The matching number is your clearance.
Does thicker oil fix low oil pressure from worn bearings?
Thicker oil raises the gauge reading but doesn’t shrink the clearance. You’re masking a mechanical problem while slowing cold start flow to the top end. Treat it as a temporary measure before a bottom end rebuild.
What is 0.25 mm in engine bearing undersize?
0.25 mm equals roughly 0.010 inch, so a 0.25 mm undersize bearing set matches a journal ground ten thousandths down. The same rule scales up: 0.50 mm is about 0.020 inch, and 0.75 mm is about 0.030 inch.