How Far Should Coffee Table Be From Couch? 18-Inch Rule
Reader Disclosure: This guide contains affiliate links. If you buy through our links, we may earn a commission at no extra cost to you.
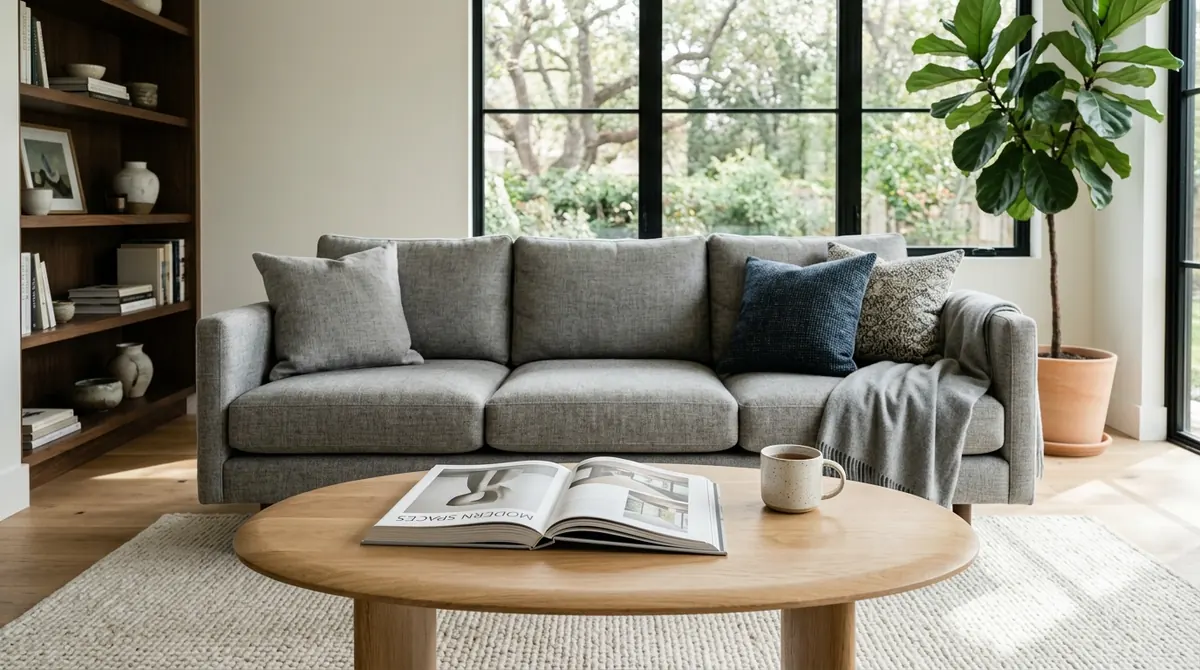
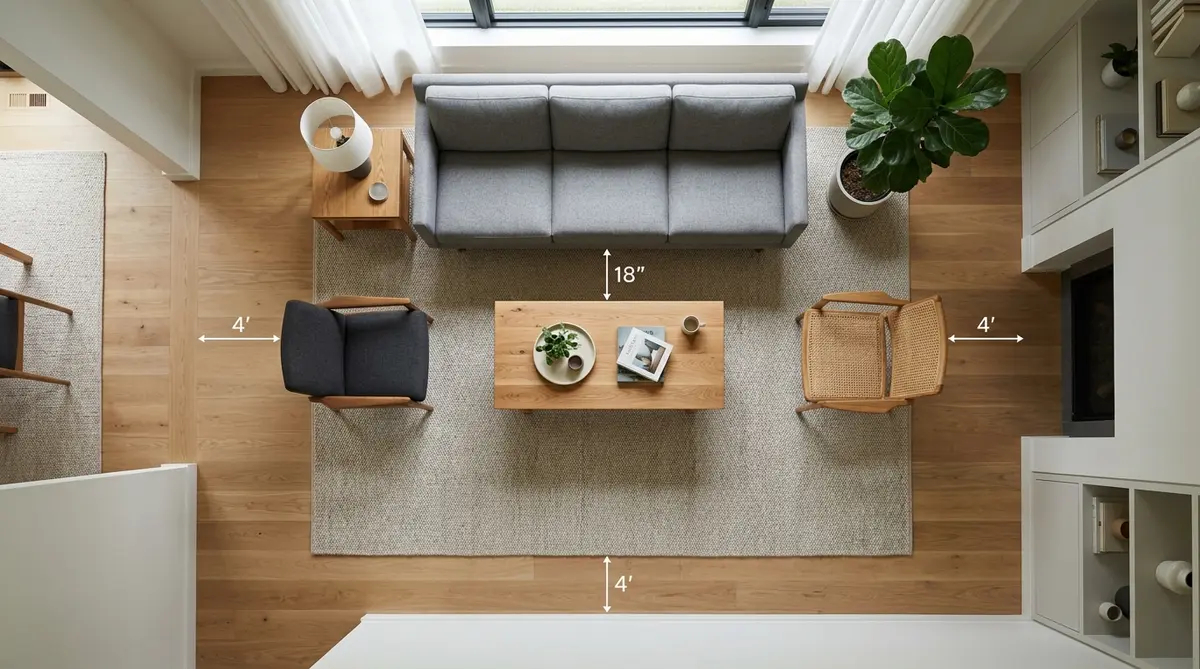
How far should a coffee table be from a couch? Leave 14 to 18 inches between the front of the sofa cushion and the table. Eighteen inches works for most rooms. It gives you room to sit and stand, while keeping drinks and remotes within easy reach.
Measure from the front edge of the cushion, not the sofa frame. Then check the table height, length, and walkways. These simple checks help your room feel easy to use every day.
Quick Coffee Table Spacing Rules
Use four measurements to plan a coffee table that works with your sofa and room. Keep 14 to 18 inches at the sofa, choose a table just below the seat, and protect a clear path around the outside. The table below gives you a fast check.
| Measure | Best range | Tight limit | Why it matters |
|---|---|---|---|
| Sofa to table | 14 to 18 inches | 12 inches | Leaves room for knees and easy reach |
| Table height | 1 to 2 inches below the cushion | Level with cushion | Keeps drinks steady and views open |
| Table length | About two-thirds of sofa length | One-half to three-quarters | Keeps the seating area in scale |
| Outer walkway | 30 to 36 inches | 24 inches | Lets people walk through the room |
Measure from the Sofa Cushion, Not the Frame
Measure from the front edge of the sofa cushion to the nearest edge of the coffee table. Cushions often stick out past the sofa base. Measuring from the wood frame can place the table too close, even when the tape measure looks right.
- Use 18 inches for a standard sofa and coffee table.
- Use 14 to 16 inches in a small room if you can still sit down easily.
- Use 20 inches for a deep sofa, then add a small side table for a drink.
- Avoid gaps under 12 inches. They make the table feel like a barrier.
Sit on the sofa after you measure. Place both feet on the floor, stand up, and reach for an empty cup. If your knees hit the edge or you must lean far forward, change the gap.
Test the Layout with Painter Tape
Use painter tape to mark the coffee table footprint before you buy. Tape shows the real space a table takes, including its corners. It is a low-cost way to test a large table, a different shape, or a room with a busy walkway.
- Mark the table length and width on the floor or rug.
- Measure 18 inches from the sofa cushion to the taped edge.
- Walk between the taped table and nearby furniture.
- Sit down and reach into the taped area.
- Leave the tape in place for a day or two before you decide.
Watch how children, pets, and guests use the room. A layout can look good in a plan and still feel crowded during a normal evening. The tape test exposes that problem before a delivery arrives.
Match Coffee Table Height to the Sofa
Choose a coffee table that sits 1 to 2 inches below the top of the sofa cushion. A table at cushion height can work. A higher table often feels awkward because you must lift your arm to set down a drink.
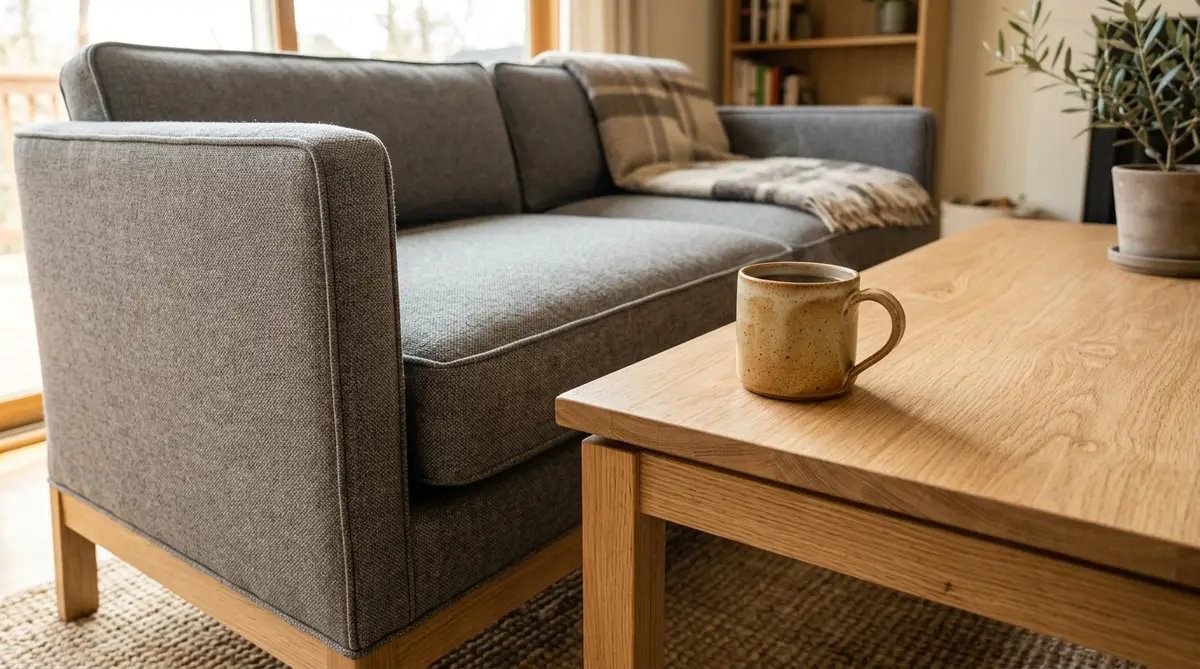
Most sofa cushions sit 17 to 19 inches from the floor. A 16 to 18-inch table often fits them well. Low sofas need lower tables. If the seat is 14 inches high, look for a 12 to 14-inch table.
Use the Two-Thirds Rule for Table Length
Choose a coffee table that is about two-thirds as long as your sofa. This keeps the table useful for people at both ends, yet leaves space by the arms. Treat the rule as a range because sofa shape and room size also matter.
- For a 72-inch sofa, choose a 44 to 48-inch table.
- For an 84-inch sofa, choose a 52 to 56-inch table.
- For a 96-inch sofa, choose a 60 to 64-inch table.
A table shorter than half the sofa can leave people at each end without a place for a cup. A table longer than three-quarters of the sofa can crowd the arms and make entry harder.
Pick a Shape That Fits Your Seating
Pick the coffee table shape to match the way people enter and use the seating area. Round and oval tables soften tight paths. Rectangles give a long sofa more surface space. The best shape leaves room for legs, corners, and footrests.
Sectionals and Chaise Sofas
Use a round, oval, or square table with an L-shaped sectional. A 36 or 40-inch round table is often easy to walk around. It also lets the person in the corner seat get out without squeezing past a sharp edge.
Reclining Sofas
Give a reclining sofa more room when the footrest opens. A fixed table may need 20 to 24 inches of space. Nesting tables can help because you can move them aside before you recline.
Straight Sofas and Accent Chairs
Use a rectangle or soft oval with a straight sofa and two chairs. An oval gives useful length without hard corners. Keep 14 to 18 inches between the table and each seat that people will use.
Keep a Clear Walkway Around the Table
Keep 30 to 36 inches between the outside edge of the coffee table and a TV stand, fireplace, or chair. That space gives one person a clear route through the room. Busy family rooms may feel better with a wider path.
If the outer gap is under 24 inches, skip the large central table. Try two slim C-tables or small side tables instead. They give you a surface without blocking the room.
Choose Between an Ottoman and a Coffee Table
Choose a coffee table when you need a firm surface for drinks, games, or books. Choose an upholstered ottoman when you want a soft place to rest your feet. A storage ottoman with a wood tray can do both jobs in a family room.
Keep the ottoman 14 to 18 inches from the sofa, just as you would a table. Add a rigid serving tray before you set down drinks. The tray gives glasses a stable surface.
Protect Floors and Rugs When You Move the Table
Move a heavy table with sliders or pads under each leg. Dragging a table can scratch wood floors and pull rug fibers. Felt pads work well on hard floors. Smooth plastic sliders work better on thick or textured rugs.
Keep all four legs on a flat, stable surface. A rug that ends under only part of the table can make it rock. Choose a rug that extends 8 to 12 inches past every side of the coffee table.
Make a Small Living Room Feel Easier to Use
Use a smaller, lighter coffee table when the room cannot hold the standard gaps. A round table, nesting tables, or a small ottoman can free up floor space. The goal is simple: leave clear routes through the room and a reachable surface beside each seat.
Skip large square tables in narrow rooms. Their corners take up valuable walking space. A round table gives a similar landing spot for a drink, yet it is easier to pass. If a table still blocks the path, choose two small side tables instead.
Frequently Asked Questions
These short answers solve common coffee table layout problems. Use them with the 14 to 18-inch sofa gap and the walkway rule above.
Can a coffee table sit closer than 14 inches to a couch?
It can sit 12 inches away in a very small room, but it may feel tight. If your knees hit the edge, remove the coffee table. Use narrow side tables instead.
What if the coffee table is too far away?
Use a small drink table beside the sofa arm. A C-table that slides over the seat is another useful option. It keeps a cup close when a deep sectional forces the main table farther away.
What distance should I leave between a coffee table and an armchair?
Leave 14 to 18 inches between the coffee table and an armchair. This gives people room to sit down and keeps the tabletop close enough for a drink or book.
Should I buy a wood or glass coffee table?
Wood adds warmth and hides fingerprints. Glass or clear acrylic can make a small, dim room feel more open. Choose the material that suits your daily use, cleaning needs, and room style.
Final Coffee Table Layout Checklist
Set the table 14 to 18 inches from the sofa cushion, keep it at or below seat height, and leave a clear outer walkway. Test the plan with tape before you buy. These checks make a living room feel comfortable instead of cramped.