Furniture Arrangement Long Narrow Living Room: 5 Tips
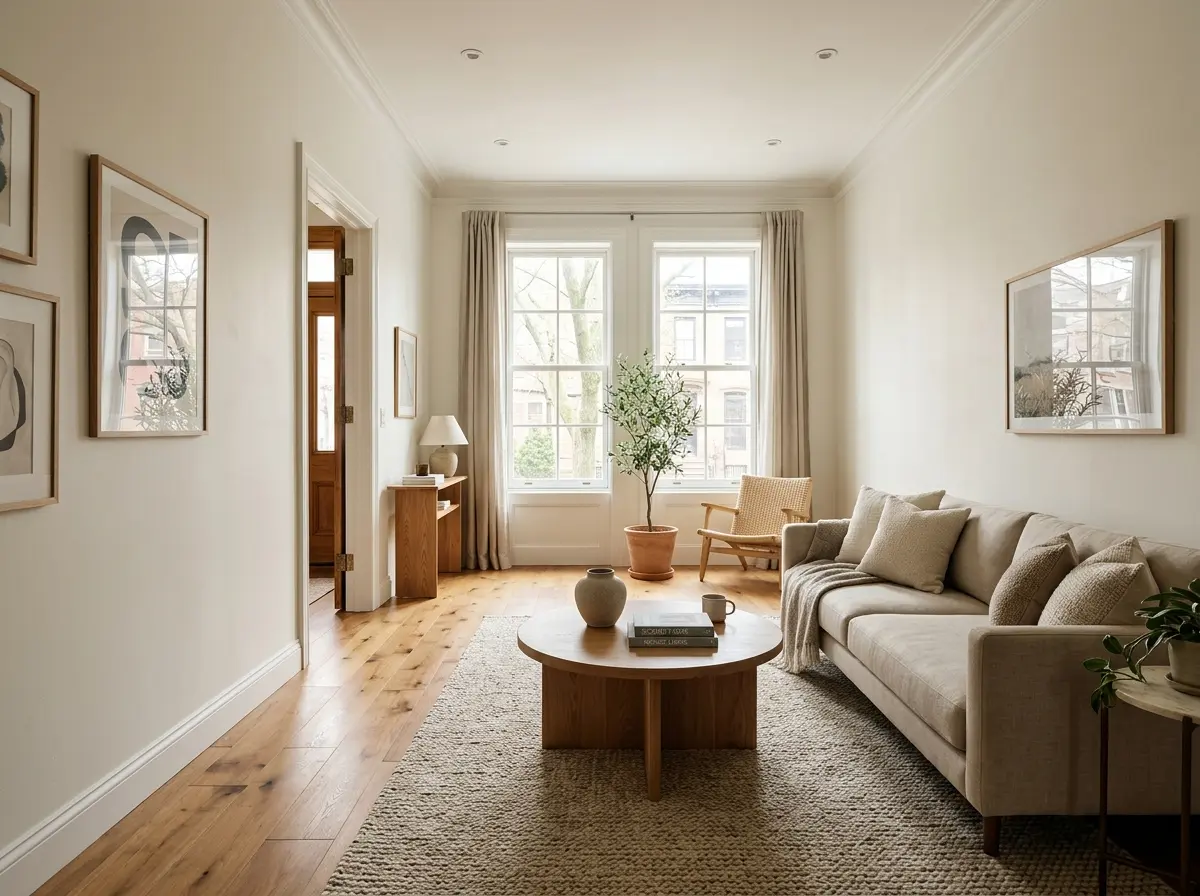
Arrange a long narrow living room by dividing the floor plan into two distinct functional zones. Float seating six to twelve inches away from long perimeter walls. Keep a single thirty-six-inch walking path along one side of the room. Use round coffee tables to soften harsh linear sightlines.
Reader Disclosure: This post contains affiliate links. Buying through links may earn us a small commission at no added cost. We test furniture layouts for real spatial comfort. We measure walkway paths, door clearance buffers, and joint durability across leading brands.
Long narrow living rooms challenge many homeowners. These rooms often measure ten to twelve feet wide. They stretch twenty to twenty-six feet long. Homeowners often push every couch and bookshelf flat against the walls. This creates a bowling alley effect. The room feels like a cold tunnel. Seating looks like an airport boarding gate.
Fixing an elongated room requires smart foot traffic planning. You must create purposeful micro-zones. Never force a single seating group across twenty feet of floor. Instead, place furniture in cozy conversation groups. Test your walkway paths before moving furniture. Use our interactive Living Room Clearance and Furniture Spacing Calculator to check clearances.
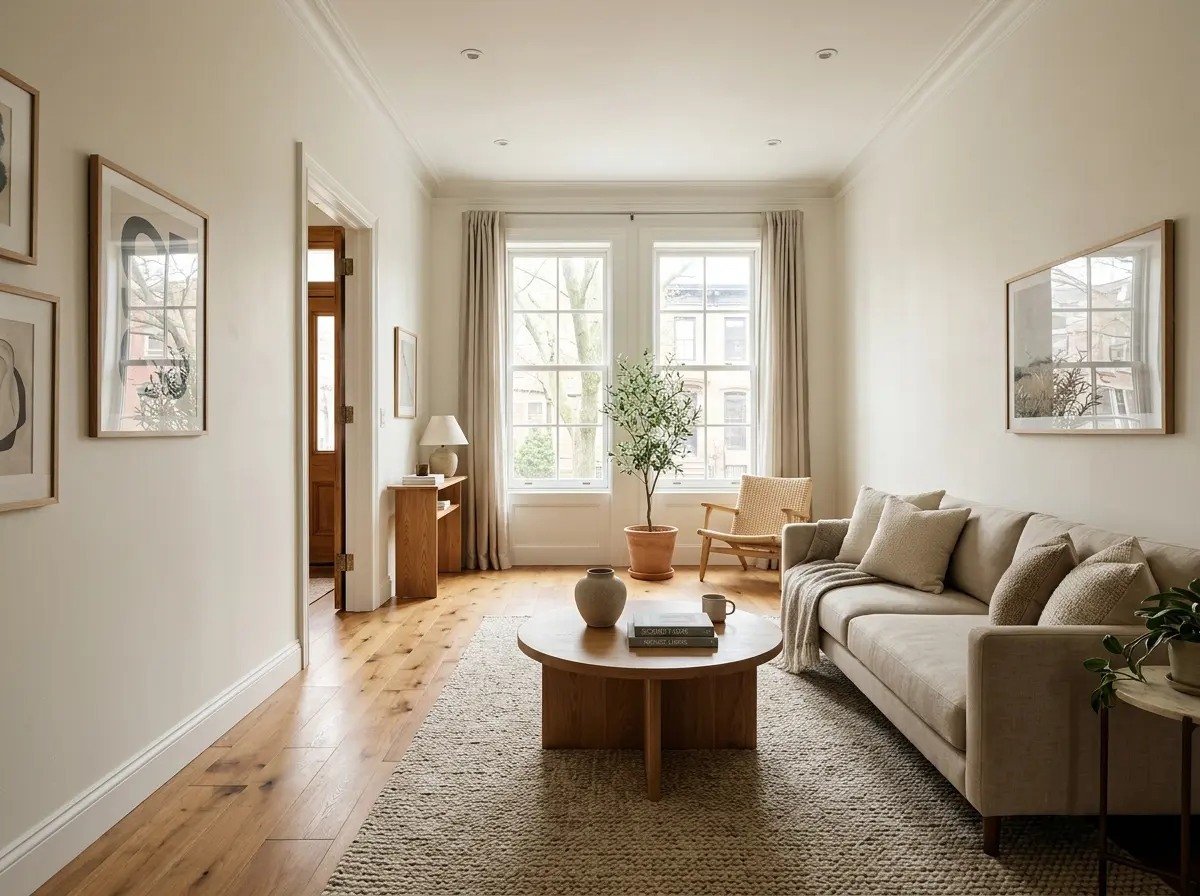
Furniture Arrangement Long Narrow Living Room: 2-Zone Layout Strategy
Divide an elongated living room into two functional destinations. Dedicate two-thirds of the room to a primary conversation zone. Fill the remaining third with a secondary micro-zone. Add a reading nook, a writing desk, or a cocktail lounge. This division breaks up the tunnel effect.
Stretching one sofa set across twenty-four feet makes rooms feel disconnected. Guests must raise their voices across large gaps. Large areas of empty flooring sit between the sofa and television. Dividing the room gives each zone a clear job. This layout keeps eyes from rushing down the long walls.
Divide your narrow space using three practical layout rules:
- Primary Conversation Zone: Dedicate sixty to seventy percent of the room to main seating. Center a three-person sofa, two small accent chairs, and an oval coffee table near your media screen or fireplace. Anchor this zone with an eight-by-ten or nine-by-twelve area rug.
- Secondary Functional Micro-Zone: Use the remaining thirty to forty percent of the space for daily tasks. Place two armchairs and a small table near a sunny window. You can also place a slim desk against the short wall.
- Dual Area Rug Demarcation: Avoid using a single long runner across the entire room. Place two separate area rugs under each zone. Two rugs visually split the long space into two cozy rooms. Leave twelve to eighteen inches of bare floor between rugs as a walkway buffer.
One-Sided Traffic Flow: Preventing the Mid-Room Zig-Zag
Establish a single thirty-two to thirty-six-inch walking path along one long wall. Keep all foot traffic completely outside your main seating group. This direct path stops people from crossing between the sofa and television. It protects peaceful conversations from constant interruptions.
Many narrow rooms suffer from zig-zag traffic patterns. People weave around tables to cross the room. They walk directly in front of the television screen. This constant traffic breaks up relaxation. It also creates daily clutter.
Follow four simple guidelines to build a clean walking corridor:
- Follow Entry Doorways: Locate which long wall holds room entryways. If your doorway sits on the right wall, keep the entire right side open. Treat this strip as your main walking highway. Keep it free of floor lamps and plant stands.
- Shift Seating to the Opposite Wall: Push your seating composition toward the opposite wall. Off-center furniture creates a straight walking lane. Family members can move freely without stepping into conversation areas.
- Add Perpendicular Dividers: Place a low bench or a small chaise sofa across the room width. Sturdy reversible chaise sectionals steer footsteps directly into the main walking lane.
- Check Door Swings: Account for door arcs into the room. An open interior door cuts a thirty-six-inch lane down to sixteen inches. Keep furniture six inches away from any open door swing. Keep upholstery away from baseboard heaters.
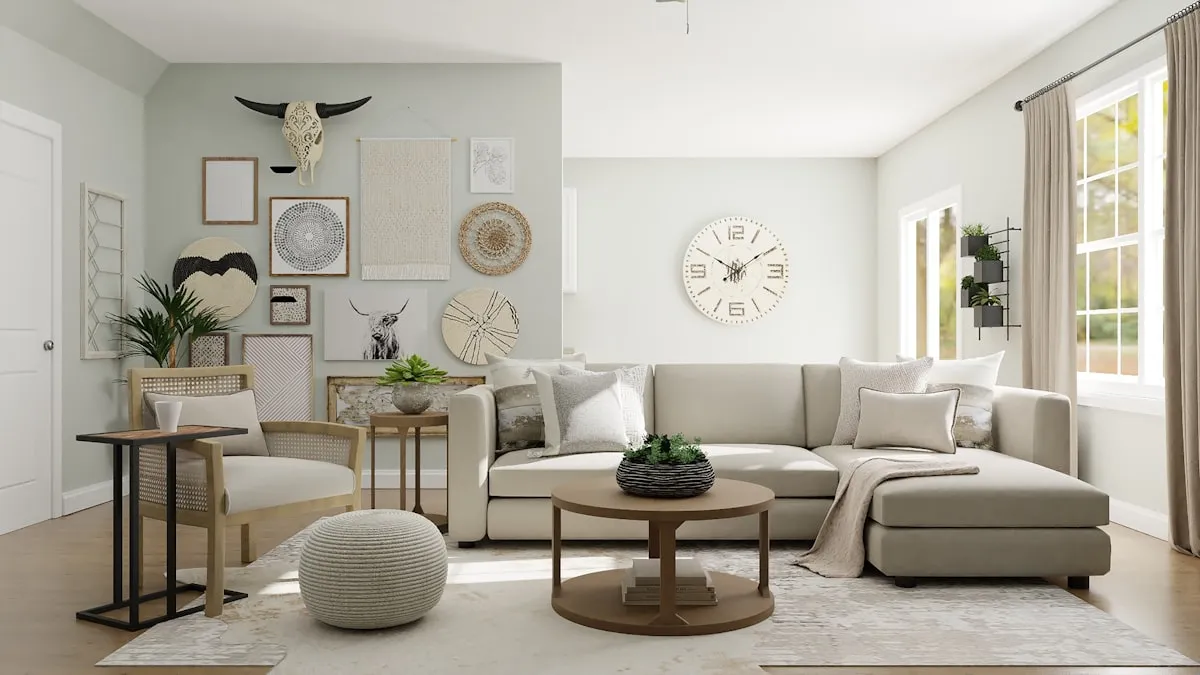
Floating Furniture vs Wall-Hugging: How to Create Breathing Room
Float your sofa six to twelve inches away from the long wall. This gap casts soft shadows behind the sofa frame. It allows air and window light to circulate around seating. These perimeter shadows fool the eye, making narrow rooms feel wider.
Pulling furniture inward seems risky in a twelve-foot room. Many homeowners push sofas flat against baseboards to save floor space. Pushing furniture against walls actually outlines the narrow perimeter. It draws attention to tight room bounds. It makes rooms feel boxed in.
Use these floating furniture tricks to add breathing space:
- The Six-Inch Shadow Gap: Pull your sofa six to eight inches away from the long drywall. This gap creates a gentle floor shadow. The soft shadow softens hard wall lines. It makes the living room feel wider.
- Add a Behind-Couch Console: Slip slim skinny sofa console tables behind the couch frame. These tables measure six to eight inches deep. They hold table lamps, books, and drinks without taking up side space.
- Angle Accent Chairs: Turn accent chairs inward at thirty-degree angles toward the sofa. Angled seats soften ninety-degree room corners. They lead eyes along diagonal lines. Diagonal sightlines make narrow spaces feel larger.
- Choose Low-Profile Frames: Keep sofa backs under thirty-two inches high. Low seating preserves open sightlines from front to back. Daylight from windows flows across the entire room without dark blocks.
Top 4 Narrow Living Room Layout Blueprints: Comparison Matrix
Choose between four proven layouts for long narrow living rooms. Pick the Classic Dual-Zone, Perpendicular Chaise Split, Parallel Conversation Duo, or Floating Corner Nook. Match the blueprint to your exact room width and lifestyle needs.
Room width determines your best furniture layout. A ten-foot room needs slender armless pieces. A twelve-foot room holds a floating sofa with a rear console table. Review this reference matrix to match layout plans to your room size.
| Blueprint Name. | Minimum Room Width. | Recommended Sofa Type. | Traffic Pathway Design. | Primary Practical Advantage. |
|---|---|---|---|---|
| The Classic Dual-Zone. | 11 to 13 Feet. | Standard 84-Inch 3-Seater Sofa. | Single 36-inch lane along door wall. | Separates media lounging from quiet reading nook. |
| The Perpendicular Chaise Split. | 11 to 12 Feet. | Reversible L-Shaped Sectional. | Direct perimeter channel around chaise. | Chaise naturally sections room without walls. |
| The Parallel Conversation Duo. | 10 to 12 Feet. | Two Loveseats Facing Each Other. | Perimeter corridor behind one loveseat. | Maximizes face-to-face entertaining without TV focus. |
| The Floating Corner Nook. | 9 to 11 Feet. | Apartment-Scale 76-Inch Sofa. | Straight central diagonal aisle. | Optimizes ultra-tight rooms under 150 square feet. |
Always respect minimum clearances in long rooms. If your room measures under eleven feet wide, place seating on one side only. Placing furniture on both sides creates tight aisles that crowd daily traffic.
The Power of Curves and Short-Wall Anchors
Disrupt tunnel vision by adding round and curved furniture to the room center. Anchor the short end walls with deep paint, full draperies, or tall bookshelves. These dark accent walls draw far surfaces visually closer. They bring the elongated space into balanced proportions.
Square furniture reinforces narrow rectangular rooms. Rectangular coffee tables, blocky consoles, and boxy chairs create parallel sightlines. These straight lines highlight tunnel vision. Curved shapes break up this rigid grid. They guide eyes across the room width.
Use five simple decorating choices to soften narrow room angles:
- Pick Round Coffee Tables: Solid round wooden coffee tables let people pass without bumping sharp corners. Circular edges expand the central walkway. They make daily room navigation smooth.
- Add Swivel Barrel Chairs: Compact swivel barrel accent chairs soften room corners. Rounded chair backs take up less visual weight than cubic chairs. Swivel bases turn easily between television and conversation zones.
- Paint Short End Walls Dark: Dark colors appear visually closer than pale paint. Paint short far walls in warm charcoal, deep olive, or rich terracotta. You can also hang floor-to-ceiling linen curtains. This contrast pulls far walls forward into square proportions.
- Add Vertical Lighting: Hang an overhead pendant light or a tall arc lamp above the sofa. Tall light fixtures draw eyes upward toward the ceiling. High sightlines emphasize vertical height instead of narrow floors.
- Hang Horizontal Mirrors: Hang a wide horizontal mirror on the long wall opposite a window. The mirror reflects outdoor trees and natural daylight. This reflection breaks up long flat drywall. It creates the feel of an extra window.
How to Position the TV and Fireplace in a Long Narrow Room
Balance a television and a fireplace by placing them on separate axes. Alternatively, mount the screen on an articulating arm next to the hearth. This setup stops neck fatigue while keeping thirty-six-inch walkways clear. It gives both focal points dedicated viewing zones.
Placing both screens and hearths in narrow rooms causes layout headaches. Mounting a TV high over a fireplace mantel strains your neck. In a narrow room, viewers sit close to the screen. High screens cause neck fatigue during long movie nights.
Try two reliable decorator setups to balance your hearth and screen:
- Option A: Separate Focal Zones for Long Rooms: Divide the two focal points into separate zones. Use this plan in rooms over twenty-two feet long. Gather swivel chairs around the fireplace for conversation. Place your television and media console in the second zone at seated eye level.
- Option B: Hearth Alcove Swivel Mount for Shorter Rooms: Keep both features in one zone for rooms under twenty feet long. Place a low media console in the alcove beside the fireplace. Mount the television on a full-motion swivel bracket. Angle the screen outward for movie viewing. Push it flush into the alcove when hosting guests.
Pairing smart multi-zone layouts with curved furniture and floating seating transforms long rooms. Clear pathways turn an awkward space into an inviting, balanced living room.
Frequently Asked Questions About Narrow Living Room Layouts
What is the best way to arrange furniture in a long narrow living room?
Divide the floor plan into two separate functional zones. Float your sofa six to twelve inches away from the long wall. Keep a clear thirty-six-inch walkway along one side. Add round coffee tables to soften linear sightlines.
Should you push all furniture against the walls in a narrow room?
No, pushing furniture flat against walls creates a cold bowling alley effect. Floating your sofa inward creates gentle floor shadows. These soft shadows add breathing room and make spaces feel wider.
How wide should the walkway be in a narrow living room?
Keep your main walkway thirty-two to thirty-six inches wide along one side of the room. This lane lets two adults pass comfortably without brushing against furniture corners.
Can you use a sectional sofa in a narrow living room?
Yes, choose a small reversible chaise sectional. Place the chaise perpendicular to the long wall. The chaise acts as a natural room divider without blocking open doorways.
Why should you use two separate area rugs in a long living room?
Two separate area rugs visually split an elongated room into two cozy zones. This rug placement stops eyes from rushing down the long tunnel and grounds each space.
What type of coffee table is best for a long narrow room?
Round or oval coffee tables work best in narrow rooms. Their smooth curved edges eliminate sharp corners. Curved silhouettes soften long architectural lines and make walking past furniture easy.
Coordinate Your Living Room with Practical Trade Guides
Explore our practical trade guides to plan seating distances, table clearances, and apartment decor:
- How Far Should Your Coffee Table Be From Your Couch? (The 18-Inch Rule).
- Dining Room Clearance: How Much Space Do You Need Between Table and Wall?.
- The 60-30-10 Rule for Living Rooms: Color Palette Ratios & Design Guide.
- What Size Rug for a Queen Bed? Placement Rules, Measurements & Diagrams.
- Launch Free Living Room Clearance & Furniture Spacing Calculator →.