How to Measure Room for Sectional Sofa: 5 Sizing Rules
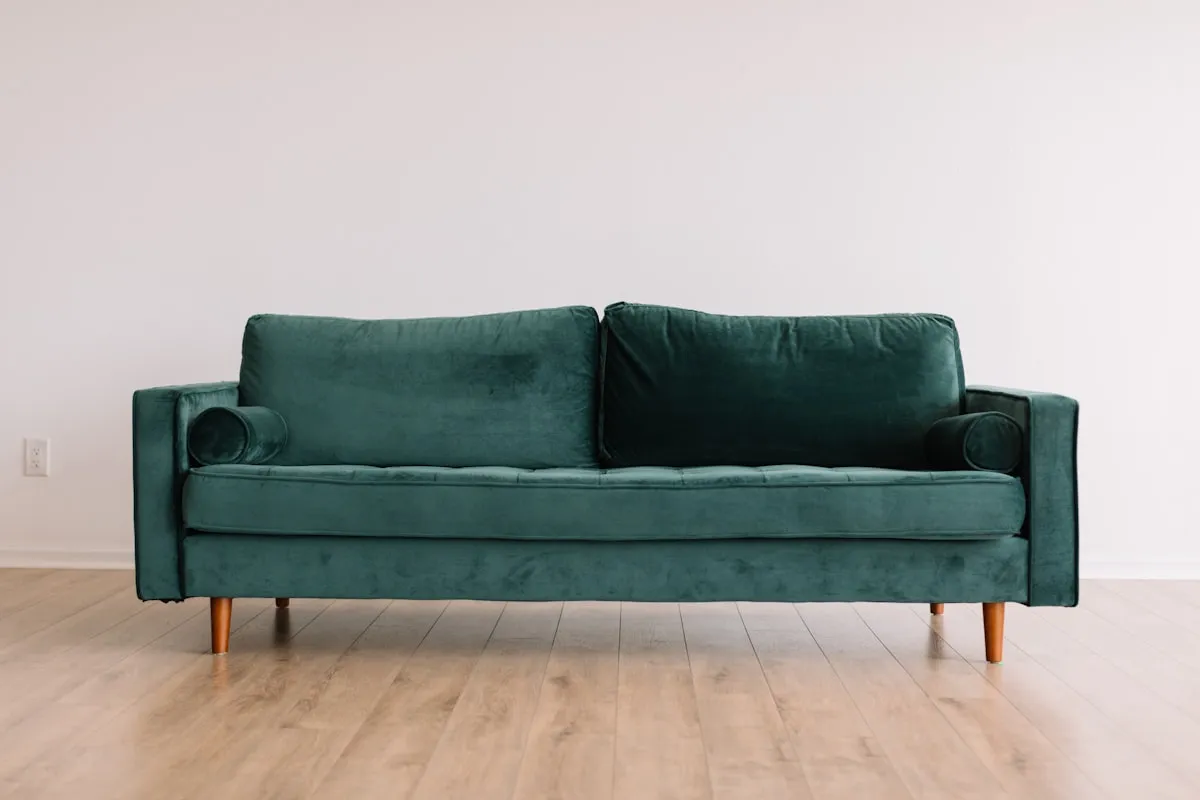
To measure a room for a sectional sofa accurately, record your total wall lengths, subtract thirty to thirty-six inches along every open edge for primary walking pathways, verify that the chaise leaves heating vents clear, confirm Right-Arm Facing (RAF) versus Left-Arm Facing (LAF) orientation from the front view, and calculate the sofa’s diagonal depth to ensure passage through narrow doorways.
Sectional sofas represent a major furniture investment. They provide generous lounge seating for modern living rooms. However, sectionals also generate high return rates and buyer remorse. In cavernous retail showrooms, a ten-foot sectional looks modest and inviting. Yet inside an average living room, that same piece can swallow daylight, block heating baseboards, and trap occupants in narrow walking channels. Preventing delivery day disaster requires a disciplined measuring routine before committing to a purchase.
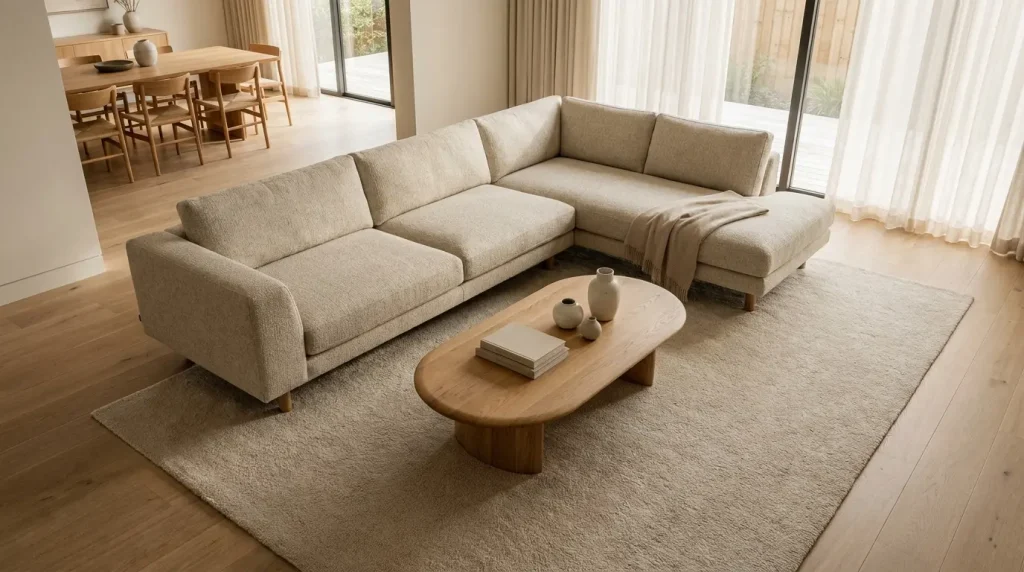
Before finalizing any sofa dimensions, homeowners should run their room measurements through an interactive spatial model. Our paired interactive tool, the Living Room Clearance and Furniture Spacing Calculator, allows you to calculate traffic lane widths, coffee table distances, and television viewing angles in seconds.
Rule 1: Measure Anchor Walls and Map Architectural Obstacles
To map your living room for a sectional sofa, measure the total perimeter length of your designated placement walls with a steel tape measure, record the exact vertical heights of all window sills and electrical outlets, and establish a mandatory three-inch buffer gap away from active baseboard heaters, radiators, and HVAC return grilles to ensure fire safety and unrestricted airflow.
Begin by measuring the primary anchor walls where the back of the sectional will rest. Never rely on flexible cloth sewing tape measures, which sag across long spans and introduce cumulative measurement errors. Use a rigid steel locking tape measure and record measurements in both inches and feet. If your living room features an open-concept layout where the sectional will float in the middle of the space, measure the distance between your media wall and the opposite boundary.
The back of the sofa must terminate at least three feet before any adjacent dining area or kitchen island. When floating furniture in open layouts, review our guide on sofa console table height and width rules to ground the exposed sofa back with functional storage.
Next, account for vertical and hidden architectural fixtures that floor-level tape outlines completely miss. Measure from the finished floor up to the bottom edge of your window sills. Many contemporary lounge sectionals feature thick, overstuffed back cushions measuring thirty-six to thirty-nine inches in height. If your window sills sit thirty inches from the floor, an oversized sofa back will project into the window glass.
This cuts off lower daylight and prevents you from opening curtains or adjusting blinds. Similarly, locate all wall electrical outlets, light switches, and thermostat sensors. Pushing a heavy sofa directly over your primary thermostat traps warm air around the sensor. This causes your central heating system to shut off prematurely, which leaves the rest of your home cold in winter.
Heating elements demand strict clearance planning. Forced-hot-water radiators and electric baseboard heaters generate concentrated thermal output that can dry out solid wood sofa frames, crack internal glue joints, and pose dangerous fabric combustion risks. Always maintain a minimum buffer of three to four inches between the back or sides of an upholstered sectional and any wall-mounted heating unit. In addition, wall decor requires balanced vertical proportions above long sofa backs; follow our formula on triptych art spacing over sofas to coordinate canvas widths with your sectional footprint.
Rule 2: Enforce the 36-Inch Walkway and Coffee Table Spacing Ratio
The golden clearance rule for living room sectionals requires thirty to thirty-six inches of unobstructed walking space along all primary room traffic paths and fourteen to eighteen inches of perimeter reach between the sofa cushions and the coffee table. Anything less than thirty inches forces occupants to turn sideways to navigate the room. This creates an uncomfortable, cramped living space.
A living room is a functional transit zone as well as an area for relaxation. People must carry laundry baskets, vacuum cleaners, and beverage trays past the seating area without bumping shins against extended chaise lounges. When planning your layout, treat doorways, patio access points, and paths connecting the entryway to the kitchen as active arterial highways.
If placing a sectional reduces a main walking lane down to twenty-four inches, the sofa is simply too large for the room, regardless of how well it fits along the back wall. When pairing accent seating with your sectional, consult our guide on accent chair dimensions for small rooms to preserve open movement.
| Sectional Sofa Configuration | Typical Width & Depth Span | Required Perimeter Walkway | Recommended Coffee Table Shape | Minimum Room Dimensions |
|---|---|---|---|---|
| Small Chaise Sectional (2 to 3 Seat) | 84 to 96 inches W x 60 inches D | 30 inches minimum | Oval or Round (32 to 36 inches) | 11 feet x 13 feet |
| Classic L-Shape Sectional (4 to 5 Seat) | 96 to 120 inches W x 96 inches D | 32 to 36 inches | Square or Round (36 to 42 inches) | 13 feet x 16 feet |
| Large U-Shape Sectional (6+ Seat) | 120 to 145 inches W x 100 inches D | 36 inches primary lane | Narrow Rectangle or Dual Ottomans | 16 feet x 20 feet |
| Modular Pit Sectional (Deep Lounge) | 110 to 135 inches W x 110 inches D | 36 to 40 inches | Compact Side Tables (Skip Center) | 15 feet x 18 feet |
| Curved / Semicircular Sectional | 115 to 140 inches W x 70 inches D | 36 inches curved perimeter | Round Pedestal Table | 15 feet x 17 feet |
Coffee table sizing requires special attention when paired with an L-shaped or chaise sectional. Traditional rectangular coffee tables with sharp ninety-degree corners frequently create bruised shins inside the tight crook between the main sofa bank and the protruding chaise. An ideal configuration maintains fourteen to eighteen inches of knee clearance from all seating cushions.
To preserve easy movement in modest living rooms, swap rectangular tables for soft-edged round or oval tables, which eliminate hazardous pinch points and allow family members to slide in and out of chaise corners effortlessly. Alongside coffee tables, side table placement also demands precision; review our standards on end table height compared to sofa arms so seated guests can set down drinks comfortably.
Rule 3: Verify Right-Arm Facing (RAF) vs Left-Arm Facing (LAF) Orientation
Right-Arm Facing (RAF) means the sofa arm is on your right side when you stand directly in front of the sectional looking at it, whereas Left-Arm Facing (LAF) means the arm is on your left side from that same standing front perspective. Never determine orientation while sitting on the sofa, as doing so reverses the layout and leads to expensive return shipping fees.
Ordering the incorrect sectional orientation is the number one cause of buyer return requests across retail furniture companies. The industry naming standard is universal, yet thousands of homeowners misunderstand the terminology every week. When a product description states RAF Chaise Sectional, it indicates that as you stand in the middle of your living room looking directly toward the sofa, the extended chaise lounge and armrest sit on your right-hand side. If you choose an LAF configuration, the chaise projects outward from the left-hand corner.
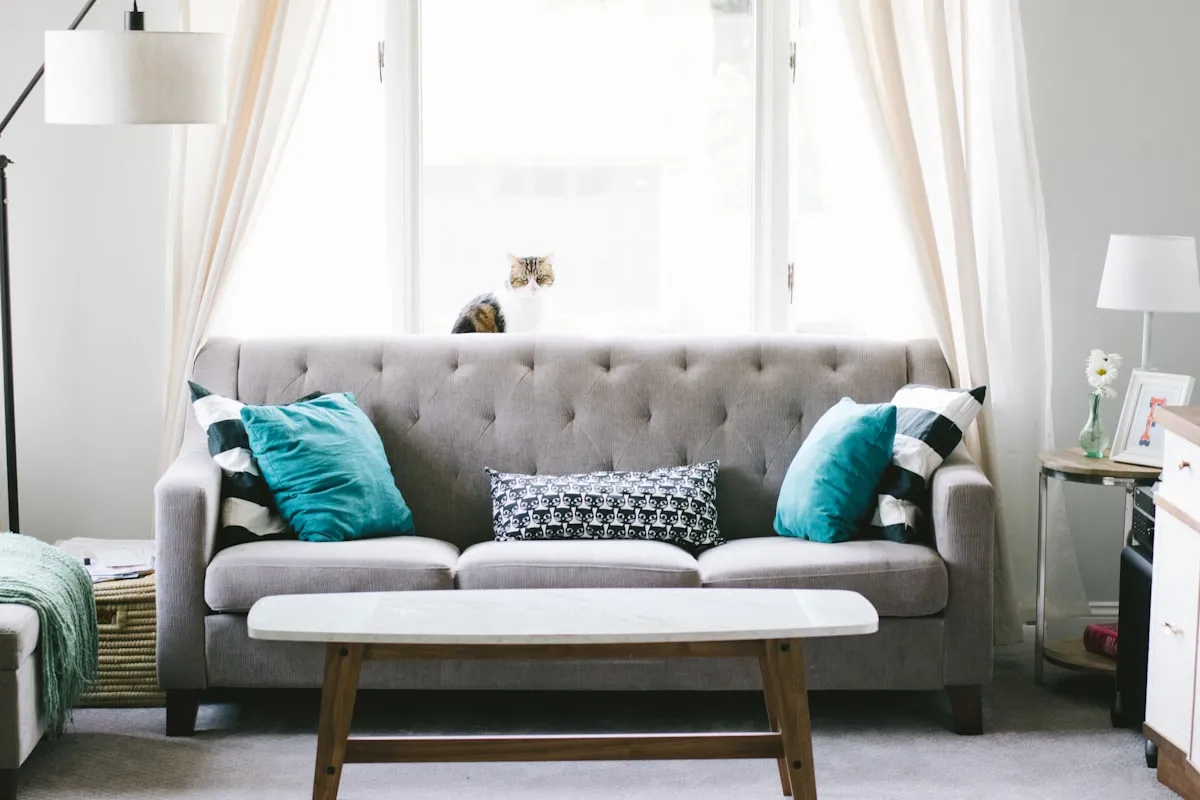
Selecting the correct orientation dictates the flow of your entire floor plan. As a general design rule, position the extended chaise lounge on the side of the room that borders a solid wall or a low-traffic corner. Never position a long chaise across the primary room entrance, where it acts like a barricade that forces guests to walk all the way around the back of the sofa to sit down. Similarly, ensure the extended chaise does not block sliding balcony doors, swing-in patio entries, or direct paths to kitchen cabinets.
If you anticipate moving homes within the next few years, consider purchasing a reversible chaise sectional or a symmetrical modular collection. Reversible models feature a floating ottoman base with an extended reversible cushion that can be flipped from left to right in under five minutes. This flexibility ensures your furniture adapts to future apartment layouts without extra purchases.
Rule 4: Calculate Doorway Clearance and the Diagonal Depth Formula
To ensure a sectional fits through your home entryways, measure the clear opening width and height of all exterior doorways, interior hallways, and stairwell turns, then verify that the sofa’s back height or diagonal depth is strictly less than your narrowest doorway opening. If a sofa has a diagonal depth greater than your door width, delivery drivers cannot pivot the piece inside.
Nothing matches the frustration of watching a delivery team unpack a pristine sectional on your driveway, only to discover that the largest piece cannot clear the vestibule or turn a sharp stairwell corner. Delivery teams will not remove door trim or force pieces past tight railings without specialized hoisting contracts.
Delivery transit logistics depend on understanding diagonal depth. When furniture pieces cannot pass through a doorway standing upright, movers tilt the sofa on its side at an angle. To calculate the diagonal depth of a sofa, measure from the highest point of the back frame to the front bottom corner of the seat apron with a tape measure.
If your doorway opening measures thirty-two inches wide, a sofa with a thirty-four-inch back height and a thirty-eight-inch depth will easily get stuck unless its diagonal depth allows it to glide through on an angle with the screw-in wooden legs removed.
- Clear Doorway Width: Measure between the inner door jambs with the door opened fully. Do not measure the door panel itself. Account for projecting door handles, deadbolt latches, and decorative molding that reduce usable clearance by one to two inches.
- Hallway Corner Pivots: Measure the width of your hallway at its narrowest point. If the hallway requires a sharp ninety-degree turn into the living room, the hallway width must be at least as wide as the sofa’s total height to allow movers to pivot the frame vertically.
- Stairwell Overhangs: On multi-story staircases, measure from the lowest ceiling overhang or light fixture down to the stair treads. Low bulkhead ceilings on historic homes frequently trap long two-piece sectionals midway up the flight.
For buildings with severe entryway constraints, modular sectionals constructed from individually boxed cubes provide the ultimate insurance policy. Modular components arrive in separate manageable cartons that fit inside small elevators, through tight twenty-eight-inch vintage door frames, and up winding narrow staircases before locking together securely on your living room rug.
Rule 5: Build a 3D Cardboard Box Mockup to Test Vertical Volume
Blue painter’s tape on the floor only outlines two-dimensional footprints while completely concealing the overwhelming three-dimensional vertical mass, back cushion height, and visual weight of a sectional sofa. To test realistic spatial bulk, stack empty cardboard delivery boxes or plastic storage totes up to thirty-six inches high inside your tape outline to simulate actual living room sightlines before ordering.
Home design forums feature countless stories from buyers who taped their sectional on the floor and thought the size looked reasonable. The optical trap lies in vertical perception. Two-dimensional tape lying flat on the ground leaves ninety percent of the room’s visual air space completely open to human sightlines. You can gaze right across the tape to the fireplace, windows, and television with zero obstruction.
A real upholstered sofa, however, is a solid, opaque architectural monolith rising three feet into the room. Stacking cardboard shipping boxes or folding chairs up to the proposed sofa back height inside your tape outline instantly reveals whether the sectional will block the view of your garden, swallow the light from your patio doors, or make your media wall feel uncomfortably cramped. Leave your three-dimensional cardboard mockup in place for forty-eight hours.
Walk around it during your daily morning routine, carry your laundry past it, and test sightlines from your kitchen island. If your home feels crowded with empty cardboard boxes, it will feel twice as suffocating when a dense velvet sectional arrives.
Consult the ADA residential accessibility pathway guidelines for verified technical documentation, safety codes, and official industry standards.
In addition to room dimensions, upholstery selection dictates long-term living comfort. Explore our curated breakdown of non-toxic sofa upholstery fabrics to select durable, chemical-free textiles that withstand heavy daily family use without off-gassing synthetic compounds.
Frequently Asked Questions About Sectional Sofa Sizing
What is the minimum walking space needed around a sectional sofa?
Maintain thirty to thirty-six inches of clear walking space along all primary living room transit paths, and fourteen to eighteen inches between the front edge of sofa cushions and your central coffee table.
How do you tell Right-Arm Facing from Left-Arm Facing on a sectional?
Stand directly in front of the sofa looking at it: if the armrest and chaise extend on your right-hand side, it is Right-Arm Facing (RAF). If on your left, it is Left-Arm Facing (LAF).
Can a sectional sofa be placed in a small living room?
Yes, an L-shaped chaise sectional can fit beautifully in a small room if pushed into a corner. Maintain thirty inches of walkway flow and position a round coffee table to eliminate sharp pinch points.
What doorway width is required to deliver an average sectional sofa?
Most standard sectionals require at least a thirty-two to thirty-six-inch doorway opening. Removing the sofa’s screw-in legs and tilting the frame at an angle can reduce clearance requirements down to thirty inches.
How far should a sectional sofa sit away from baseboard heating vents?
Keep upholstered sectionals at least three to four inches away from electric baseboard heaters and hot-water radiators to prevent fabric fire hazards, finish discoloration, and premature drying of internal structural wood joints.
What is the best coffee table shape to pair with an L-shaped sectional?
Round or oval coffee tables work best with L-shaped sectionals because curved edges eliminate sharp ninety-degree corners. This curve makes it easy for guests to enter and exit the deep chaise corner without bumping shins.