Accent Chair Dimensions Small Rooms: 5 Sizing Rules
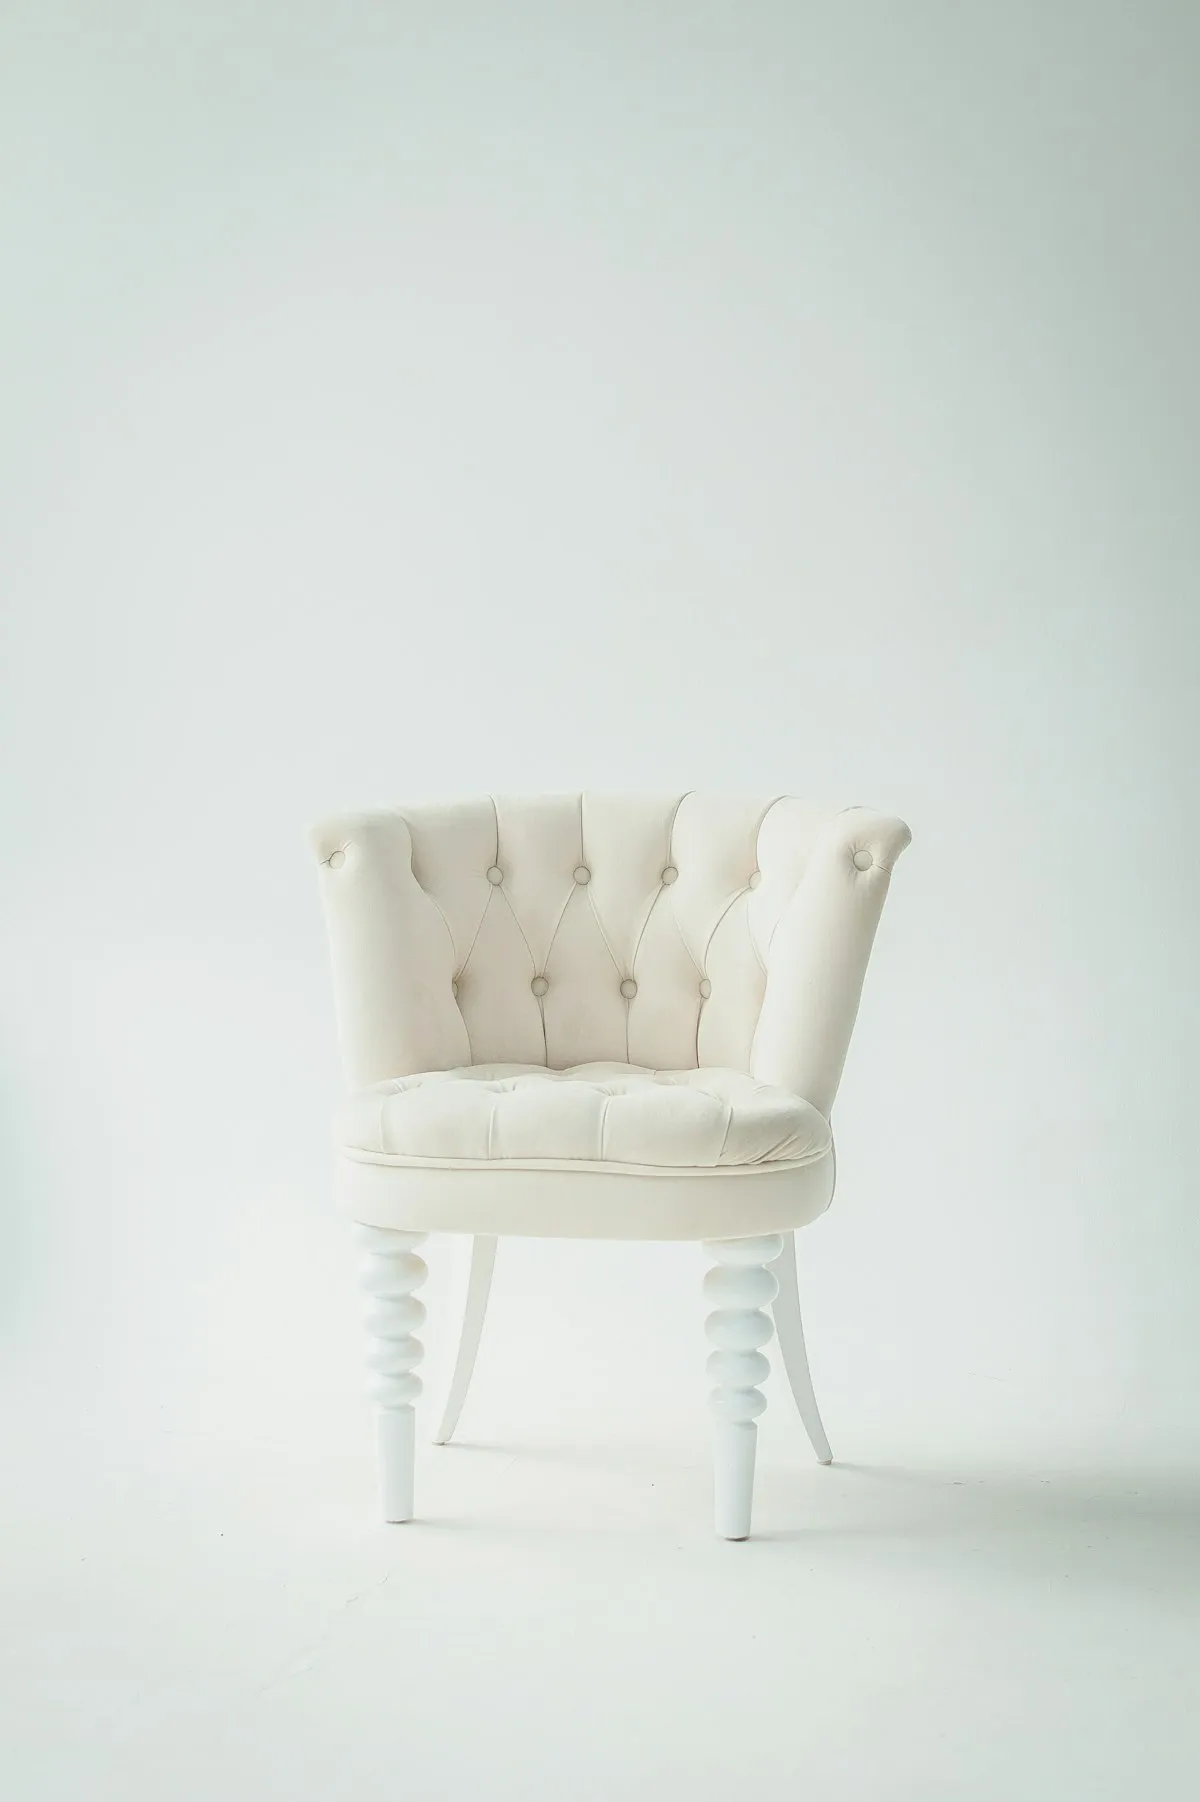
The ideal accent chair dimensions small rooms require are 24 to 28 inches in width, 26 to 30 inches in depth, and 30 to 32 inches in total back height, paired with a seat height between 17 and 19 inches that closely matches your sofa cushion level.
Selecting secondary seating for a compact living room, studio apartment, or bedroom corner often feels like a difficult compromise between seating comfort and floor area. Homeowners frequently fall in love with plush armchairs online, only to find that the piece overwhelms their room once unpacked. A chair that looked petite on a catalog page can quickly obstruct walking pathways, block daylight from low windows, and turn a calm seating arrangement into a crowded obstacle course.
Solving this spatial puzzle requires balancing actual physical footprint measurements with visual mass. By understanding how width, frame depth, and leg styling interact with human walking lanes, you can introduce comfortable seating into tight floor plans without sacrificing circulation. Before committing to a specific chair silhouette, calculate your remaining walkway buffer using our Coffee Table Size & Clearance Calculator and explore proportional room ratios with our Interactive Rug Size Calculator.
Accent Chair Dimensions Small Rooms Need: Compact vs Full-Size Benchmarks
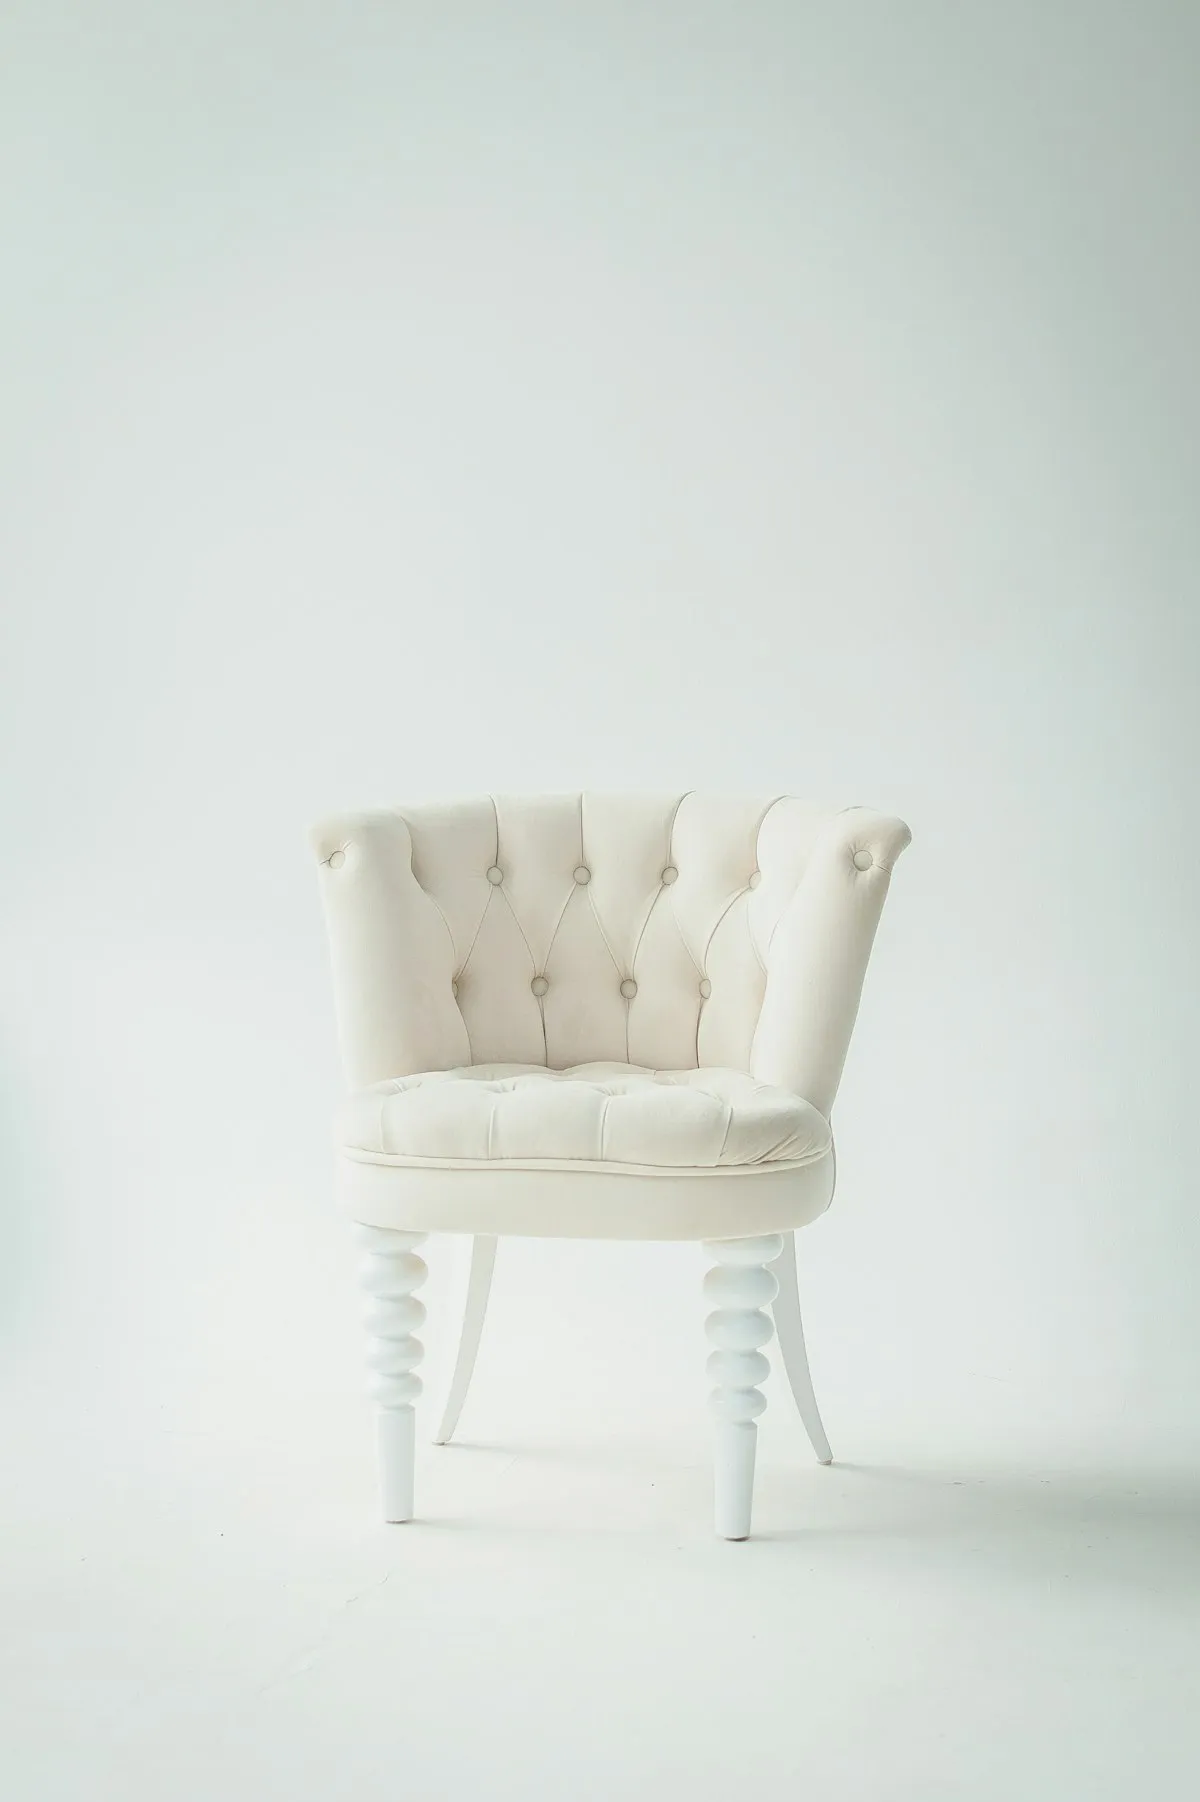
Standard full-size accent chairs measure 30 to 36 inches in width and 32 to 38 inches in depth, whereas compact accent chairs engineered for small rooms measure 24 to 28 inches in width and 26 to 30 inches in depth. This dimensional difference conserves up to 8 inches of floor span along high-traffic walls.
Understanding these dimensional categories helps you filter retail catalogs with confidence. Furniture retailers rarely classify whether a chair suits compact floor plans on product specification sheets. Instead, they rely on broad marketing terms like club chair, occasional chair, or reading chair. By evaluating raw architectural dimensions against verified small-space benchmarks, you can quickly eliminate pieces that will dwarf your room.
Four primary architectural dimensions dictate whether an armchair functions comfortably in a compact room:
- Overall width must stay between 24 and 28 inches to prevent crowding horizontal wall spans. In spaces under 150 square feet, any armchair wider than 30 inches demands a dedicated corner with at least five feet of open perimeter.
- Frame depth should measure 26 to 30 inches. Depth is the most critical yet frequently ignored metric in tight rooms. While shoppers focus on width, chair depth controls how far the seat projects into your central walkway. Full-size lounge chairs often measure 34 to 38 inches deep and encroach directly on primary walking paths.
- Seat height must align with your primary sofa cushion level within 1 to 2 inches, ideally between 17 and 19 inches. If you place a low-slung lounge chair with a 14-inch seat height next to a standard sofa, seated guests feel awkward during eye-level conversations.
- Total back height should remain between 28 and 32 inches to maintain clear sightlines. High wingback chairs standing 38 to 44 inches tall create vertical barriers that visually cut compact spaces in half. This vertical obstruction causes standard eight-foot ceilings to feel uncomfortably low.
Visual Weight vs Physical Footprint: The Open-Leg Secret
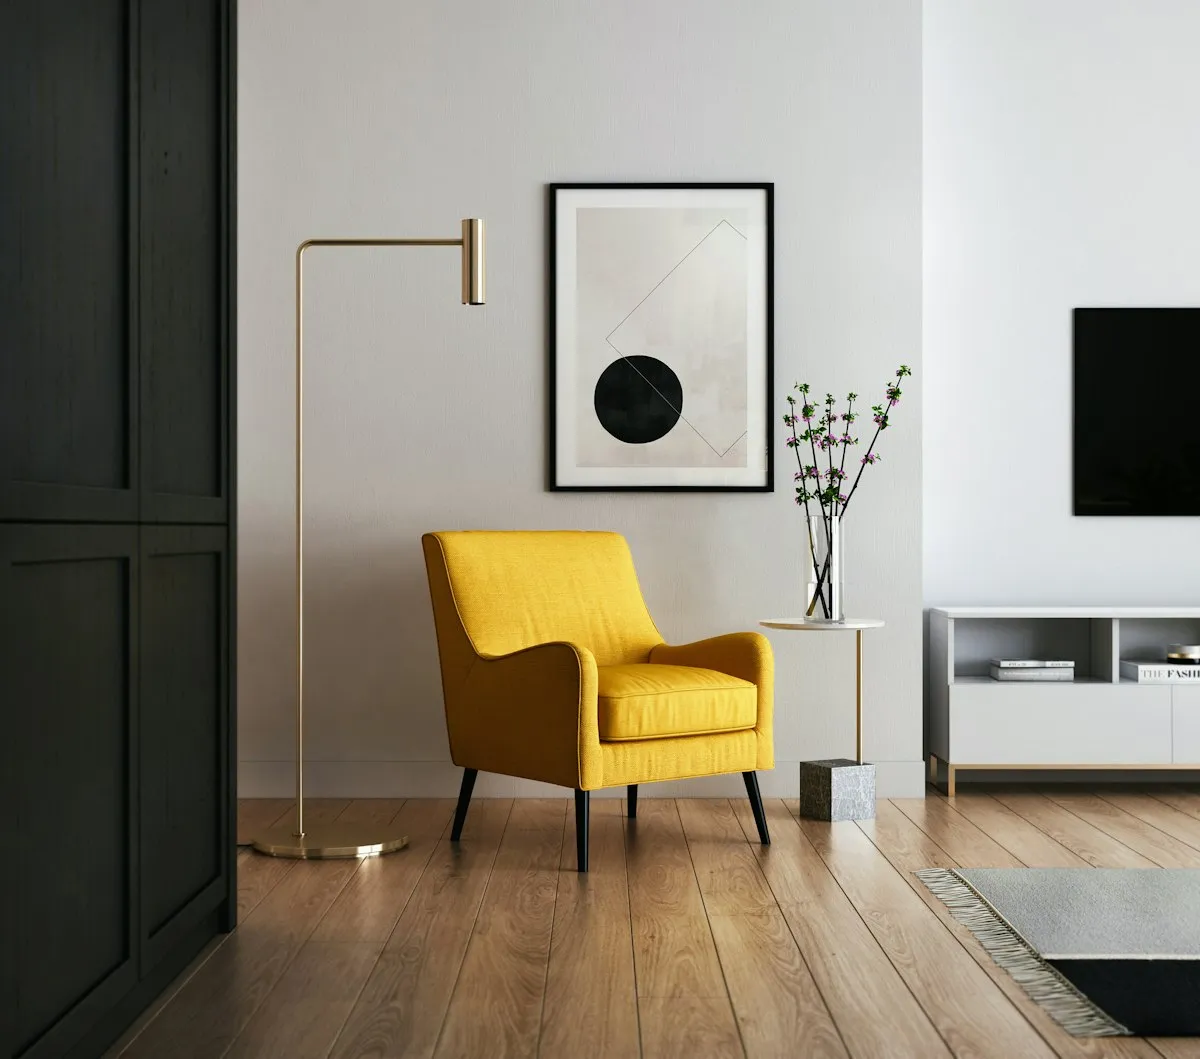
Visual weight refers to how heavy an object appears to human perception: chairs with exposed, slender legs and open frames allow light and sightlines to pass beneath the seat deck, so the room appears noticeably larger than one furnished with solid plinth bases or skirted upholstery of identical physical dimensions.
Two chairs can share identical 28-inch widths and 28-inch depths yet create opposite spatial effects in a compact room. A solid, fully upholstered cube chair wrapped in heavy textured fabric sitting directly on the carpet functions like an opaque masonry block. It absorbs light, halts the eye at its perimeter, and shrinks the perceived floor area of the room.
A Danish mid-century wooden frame chair with tapered dowel legs creates the opposite outcome. The open void beneath the seat deck allows your sightline to travel through to the wall baseboards. Human visual perception calculates room volume by continuous floor area. When you reveal 6 to 8 inches of flooring beneath seating, the room appears larger.
To maximize visual airiness, incorporate these targeted design guidelines into your furniture shortlist:
- Prioritize exposed spindle or tapered legs made from solid ash, oak, walnut, or slim matte black metal. Elevating the seat cushion 7 to 9 inches off the rug surface allows light to bounce across the floor and simplifies routine floor cleaning.
- Select slim track arms or open cantilever arms rather than heavy rolled arms. Traditional rolled arms waste 4 to 6 inches of horizontal width per side on padding alone. These bulky profiles offer zero extra sitting room and bloat the exterior footprint.
- Favor light-reflective upholstery such as warm linen, tight weave cotton, light boucle, or caramel saddle leather. Dark matte velvets absorb room illumination and cause compact chairs to look dense and heavy in low-light corners.
Best Accent Chair Styles for Small Living Rooms: Comparison Matrix
The top 5 accent chair styles for small spaces are armless slipper chairs, compact barrel chairs, Danish mid-century wood frame chairs, low-profile swivel tub chairs, and petite tailored wingback chairs, each offering distinct dimensional advantages for specific room layouts.
Selecting the ideal silhouette depends on your daily seating routine. An armless slipper chair saves precious inches in tight pathways but offers no arm support during long reading sessions. In contrast, a low-profile swivel tub chair allows guests to pivot smoothly between television watching and conversation without scraping chair legs across hardwood floors.
Examine the dimensional benchmarks in the comparison matrix below to match silhouettes with your available floor area:
| Chair Style & Silhouette | Typical Width | Typical Depth | Seat Height | Best Layout Placement | Core Small-Space Advantage |
|---|---|---|---|---|---|
| Armless Slipper Chair | 22″ to 26″ | 26″ to 29″ | 15″ to 17″ | Bedside nooks and narrow wall niches | Zero arm bulk maximizes tight walkways |
| Compact Barrel / Tub Chair | 26″ to 29″ | 27″ to 30″ | 17″ to 18″ | Living room corners and conversational pairs | Curved back softens boxy room angles |
| Danish Mid-Century Wood Frame | 25″ to 28″ | 28″ to 31″ | 16″ to 18″ | Opposite sofa facing focal media wall | Open base exposes floor for visual lightness |
| Low-Profile Swivel Tub Chair | 28″ to 30″ | 28″ to 30″ | 17″ to 19″ | Between sofa and open-plan kitchen zone | Rotates 360 degrees to serve dual living zones |
| Petite Tailored Wingback | 27″ to 30″ | 29″ to 32″ | 18″ to 19″ | Reading nook beside bookcase or window | Provides high back neck support in compact width |
When comparing styles, evaluate the ratio between usable cushion width and overall frame width. Slipper chairs offer the highest functional efficiency because 100 percent of their width functions as usable sitting area. Overstuffed club chairs often dedicate 30 percent of their exterior width to decorative arm cushioning, which robs you of usable floor space.
Clearance Rules: Traffic Paths, Side Tables, and Rug Placement
To ensure comfortable movement around a small accent chair, maintain at least 24 to 30 inches of open walkway clearance in front of the seat, position a companion drink table within 8 to 14 inches of the armrest, and anchor the chair by resting at least its front two legs on the area rug.
Placing an armchair into a compact floor plan requires accounting for human ergonomics during daily transitions. When standing up from a seated position, an adult pushes their feet forward 12 to 16 inches from the cushion edge before taking a forward step. If you place an accent chair 12 inches away from a coffee table, guests will repeatedly collide with sharp edges when entering or exiting.
Apply these architectural clearances to establish unobstructed room flow:
- Maintain 30 to 36 inches of clear floor span along primary traffic paths connecting room entryways, exterior doors, or kitchen corridors. For advice on pairing hallway pathways with living zones, review our guide to sofa console table height and width rules.
- Preserve 24 inches of clearance for interior walking gaps between secondary seating, media credenzas, and side walls. This spacing allows one person to walk through comfortably without turning sideways.
- Place an accent table within 8 to 14 inches of the chair frame. Keep the table surface within 2 inches of the chair arm height. To coordinate table dimensions accurately, consult our breakdown of end table height compared to sofa arms.
- Position standalone chairs at a 45-degree angle in unassigned corners to soften boxy perimeter lines. Leave 6 to 8 inches of clearance between the rear chair corners and baseboard trim to avoid scuffing wall paint.
- Never let an accent chair sit fully detached on bare flooring next to a carpeted group. Anchor the chair by setting all four legs on the rug or placing the front two feet 6 to 8 inches onto the weave. Learn more about boundary ratios in our guide on dining table rug size and chair clearance rules.
How to Test Accent Chair Scale Before Buying: The 3D Box Method
To accurately test accent chair scale before buying online, build a physical three-dimensional mockup using stacked cardboard shipping boxes cut to the chair’s exact height, width, and depth, which reveals vertical mass and room sightlines far better than flat blue painter’s tape on the floor.
The common advice to outline furniture dimensions with blue painter tape on the floor is misleading for small spaces. Flat tape illustrates floor area, but it fails to convey three-dimensional volume. A real chair occupies vertical sightlines, blocks natural window light, and alters how spacious a room feels at eye level.
Follow this practical three-step mockup procedure before finalizing any furniture order:
- Tape together two or three cardboard cartons to match the advertised chair width, depth, and back height. Place the stack in your intended chair location to evaluate room proportions.
- Leave the cardboard assembly in position for an entire day. Carry laundry baskets past it, walk through the room in dim evening lighting, and sit on your sofa to confirm the box does not block sightlines to the television or window views.
- Pull an existing dining chair into the test spot and sit down. Measure the distance from your knees to adjacent coffee tables or walls. If you have less than 14 inches of knee clearance, the intended armchair depth will feel cramped in daily use.
Investing 20 minutes into building a physical box mockup guarantees that your new chair arrives with proportional scale. This simple check prevents costly freight return fees and layout regrets.
Frequently Asked Questions About Small Room Accent Chairs
What is the minimum walkway clearance needed around an accent chair?
The minimum walkway clearance is 24 inches for internal conversation lanes and 30 to 36 inches for primary corridors. Maintaining 24 inches in front of the chair provides adequate space for standing up and sitting down without striking adjacent coffee tables.
Should an accent chair seat height match the sofa?
Yes, your accent chair seat cushion should match your sofa seat height within 1 to 2 inches, typically between 17 and 19 inches. Matching seat heights keeps seated guests at an even conversational eye level and creates a unified aesthetic balance across the room.
Can you fit two accent chairs in a small living room?
You can fit two accent chairs in rooms under 150 square feet by choosing armless slipper chairs or compact barrel chairs under 26 inches in width. Angle the pair at 45 degrees toward each other with a shared 12-inch drink table between them to conserve floor space.
How far should a side table sit from an accent chair?
Position a side table 8 to 14 inches away from the accent chair armrest. This distance allows you to place down drinks, phones, or books naturally without leaning uncomfortably forward or stretching your arm sideways.
How many chair legs should rest on an area rug in a small room?
Rest at least the front two legs 6 to 8 inches onto the area rug. This front-leg rule anchors the chair firmly into the seating zone while preventing the room from feeling fractured, which occurs when accent chairs sit isolated on bare flooring.