Dining Room Table Clearance Distance From Wall: Exact Rules
Reader Disclosure: This guide contains affiliate links. If you buy through our links, we may earn a commission at no extra cost to you.
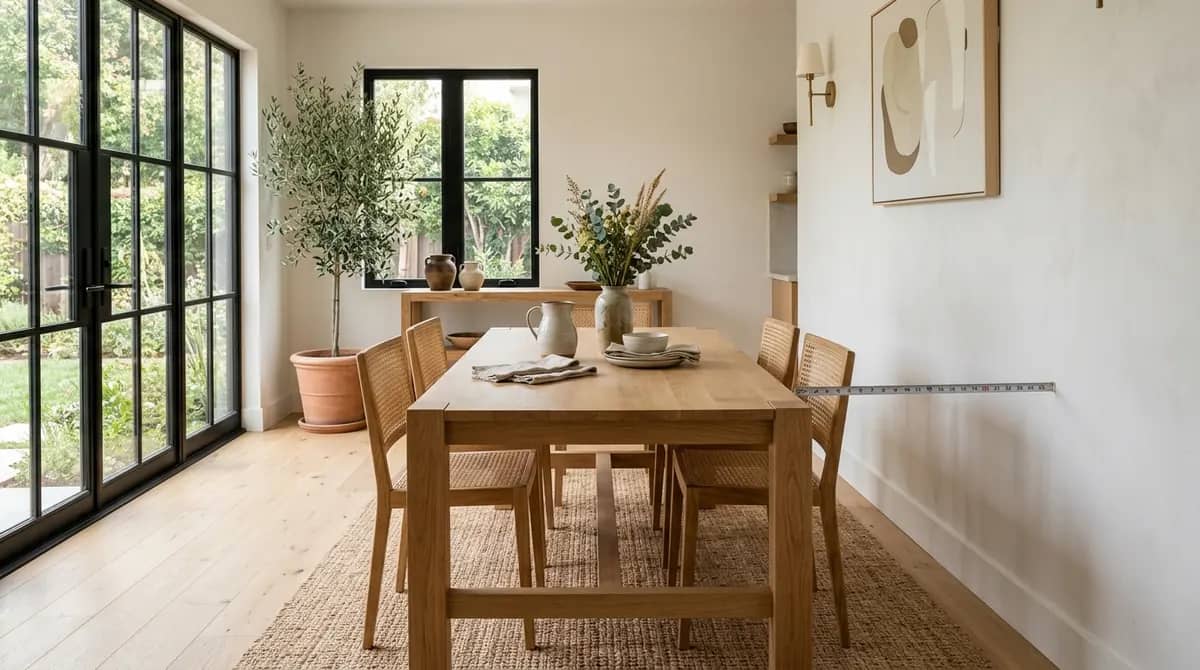
How much space should sit between a dining table and a wall? Leave at least 36 inches from the table edge to the wall. Use 42 to 48 inches where people walk behind chairs, open a buffet, or carry food through the room.
Measure before you buy the table or rug. A good dining layout lets people pull out chairs, stand up, and pass each other without a squeeze. Use the rules below to match your table to the real room.
Quick Dining Table Clearance Rules
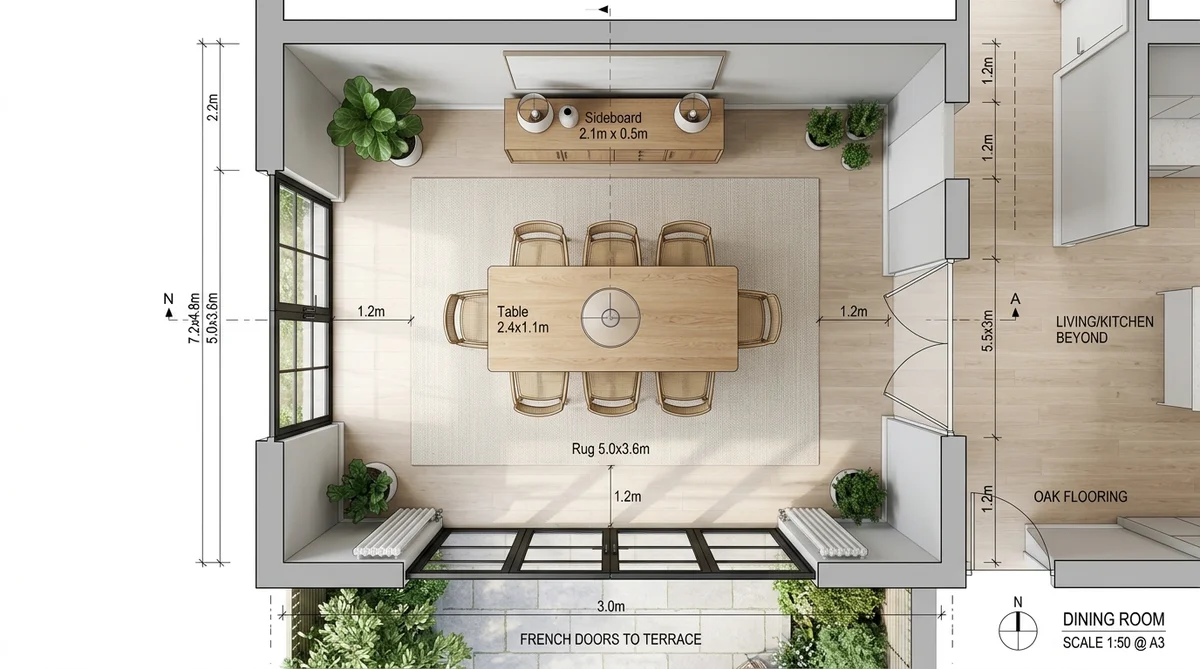
Use the clearance that matches how the space works during a meal. A quiet wall needs less room than a path to the kitchen. Check chair movement, doors, drawers, and traffic before you settle on a table size.
| Area | Best clearance | Tight limit | What it allows |
|---|---|---|---|
| Table to blank wall | 36 inches | 32 inches | Chair pull-back and standing |
| Table to walkway | 42 to 48 inches | 36 inches | Walking behind seated diners |
| Table to buffet | 48 inches | 42 inches | Opening drawers and serving food |
| Rug past table | 30 inches | 24 inches | Chair legs stay on the rug |
Use 36 Inches for Chair Pull-Back Space
Leave 36 inches between the dining table and a wall when nobody needs to walk behind the chair. This gives a seated person enough room to slide the chair back, stand, and move away from the table without hitting the wall.
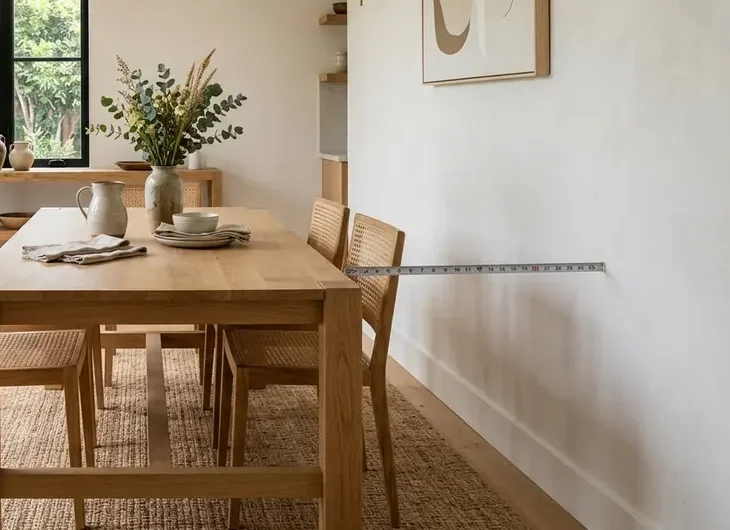
Measure from the outer table edge, not from the chair. Chair depth changes when a person pulls it out. If your room is tight, 32 inches can work for a small household, but it will feel close when people are seated.
Use 42 to 48 Inches for a Walkway
Leave 42 to 48 inches when people must walk behind occupied dining chairs. This is the right range for a route to the kitchen, patio door, or living room. It gives walkers room to pass without asking diners to move forward.
- Use 42 inches for a normal path used by one person at a time.
- Use 48 inches beside a busy kitchen route or a door that opens into the dining area.
- Keep the path clear of plant stands, bins, and floor lamps.
Think about real dinner use. A narrow gap might work when chairs are empty. It fails when someone carries a hot dish behind a guest. A wider walkway makes hosting much less stressful.
Leave 48 Inches Near a Buffet or Sideboard
Leave about 48 inches between the table and a buffet, sideboard, or credenza. That distance lets a person open drawers or doors while another person sits at the table. It also keeps the serving area useful during a meal.
Measure from the table edge to the deepest point of the closed furniture. Then open the doors and drawers to test the space. A shallow sideboard may fit in a tight room, but its open drawers still need room.
Find the Largest Table That Fits Your Room
Find the biggest table by subtracting clearance from each room dimension. Take the room width and remove 72 inches for two 36-inch chair zones. Do the same with the room length. The space left is your maximum table footprint.
- Measure the clear room width and length.
- Subtract 72 inches for walls with chair pull-back only.
- Subtract 84 or 96 inches where a walkway runs behind chairs.
- Compare the result with the table size you want.
For example, a 12-foot-wide room is 144 inches wide. Remove 72 inches for two chair zones. A table up to 72 inches wide could fit, though a narrower table may leave a better path.
Check Doors, Baseboards, and Heat Sources
Check every object that shares the dining room edge before you buy a table. Door swings, radiators, baseboards, and window ledges can steal space from a chair. Measure from the point that sticks out farthest into the room.
- Open each door fully and mark its swing on the floor.
- Keep chair backs away from hot radiators and vents.
- Allow for baseboards when a table sits near a wall.
- Keep a clear route to a patio door or main exit.
Test the Layout with Painter Tape
Use painter tape to test the table before you order it. Tape lets you see the true footprint, including corners and leaf extensions. It also shows whether a new table will block a path that looks clear on a paper plan.
- Tape the full table shape on the floor.
- Mark 36 inches around every side.
- Add 42 or 48 inches where people need to walk.
- Place chairs at the taped edges and pull them back.
- Walk through the room as you would during dinner.
Leave the tape down for a day. Walk through the room with groceries, plates, and a laundry basket. This simple test helps you notice tight points before you spend money.
Choose a Table Shape for the Room
Choose the table shape that uses your room well and leaves easy paths. Round tables suit square rooms because people can pass their curved edges. Rectangular tables suit long rooms because they follow the room shape and seat more people.
Round Tables for Square Rooms
A round table gives each diner the same reach to the middle. Its curved edge can help in a compact room because there are no sharp corners to walk around. Choose a pedestal base when you need flexible chair placement.
Rectangular Tables for Long Rooms
A rectangular table fits a long dining room and gives more place settings. Keep enough room at both ends for chairs. An extendable table can help when you host guests, as long as the opened size still meets the clearance rules.
Size the Rug for Pulled-Back Chairs
Choose a dining rug that extends about 30 inches past the table on every side. This keeps chair legs on the rug when people pull back. A rug that ends under chair legs can snag, rock, and feel awkward during a meal.
Measure the table, then add 60 inches to its length and width. That gives a useful rug target. In a tight room, 24 inches can work, but test a chair before you decide.
Make a Small Dining Area Work Better
Use a smaller table or flexible seating when the room cannot support the right clearances. A round pedestal table, a bench that tucks in, or slim armless chairs can save space. Keep the path to doors and the kitchen clear first.
- Choose chairs with slim backs and arms, or no arms.
- Use a drop-leaf or extendable table for guests.
- Use a bench only where it can slide fully under the table.
- Skip a large sideboard if it blocks chair movement.
Frequently Asked Questions
These answers cover common dining table clearance problems. Start with the 36-inch rule, then add space where people need to walk, serve food, or open furniture.
Can I put a dining table against a wall?
You can put one end against a wall for a daily two-person setup. Pull the table out before guests arrive. People cannot sit comfortably on the wall side when the table stays against it.
How much space should sit between dining chairs?
Allow about 24 inches of table edge for each person. This gives elbow room and lets each chair move. Wider chairs need more space, so measure the chair width before you plan seating.
How much space is needed behind dining chairs at an island?
Leave 36 inches for chair pull-back behind island stools. Use 42 to 48 inches if a dishwasher, cooktop, or main kitchen path sits behind them. The wider gap makes kitchen work safer.
Can a dining table be too big for a room?
Yes. A table is too big when it leaves less than 32 inches to a wall or blocks a door and walkway. Choose a smaller table or an extendable model when the room feels crowded.
Final Dining Room Clearance Checklist
Leave 36 inches for chair pull-back, 42 to 48 inches for a busy path, and 48 inches near a buffet. Mark the layout with tape before you buy. These simple checks help diners move with ease.
Check the room when the table has its leaf open, too. An extendable table may fit for daily meals but fail during a holiday dinner. Pull every chair out, open nearby doors, and walk the main route. Use a tape measure, not estimates, at each decision every time. If the route feels tight, use fewer chairs or choose a smaller table for that day.