💡Lighting Science & Lumens17 Curated Articles

Lighting Design & Fixture Sizing

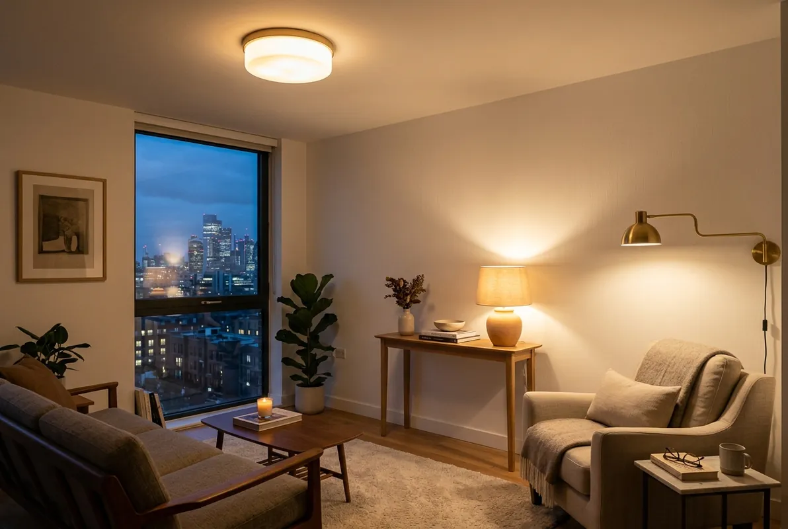
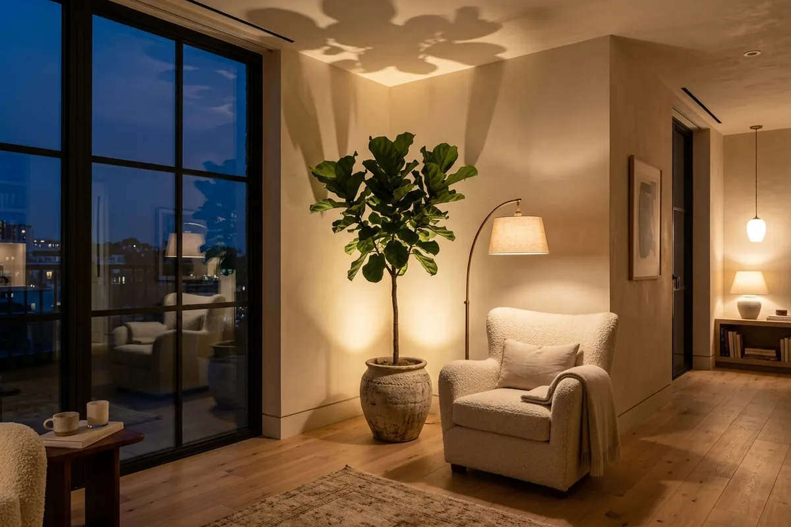
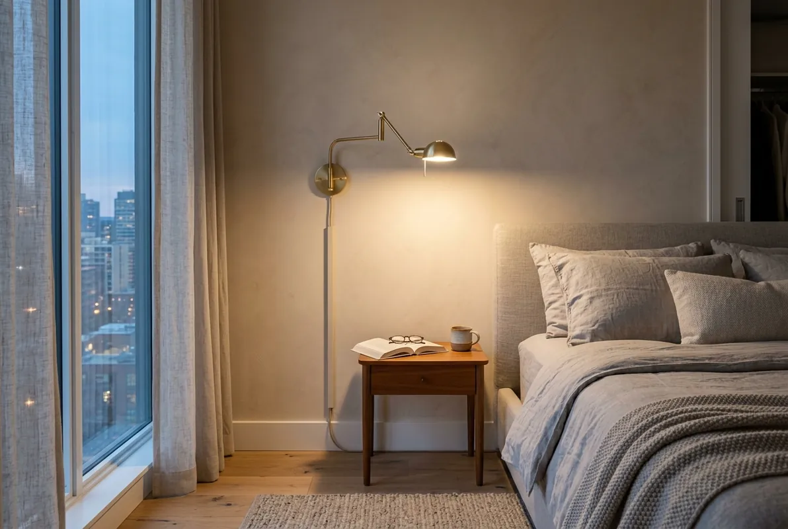
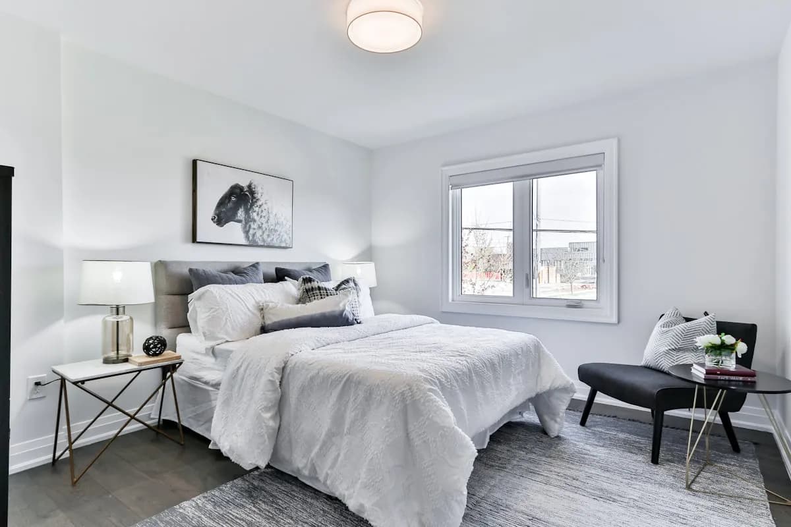
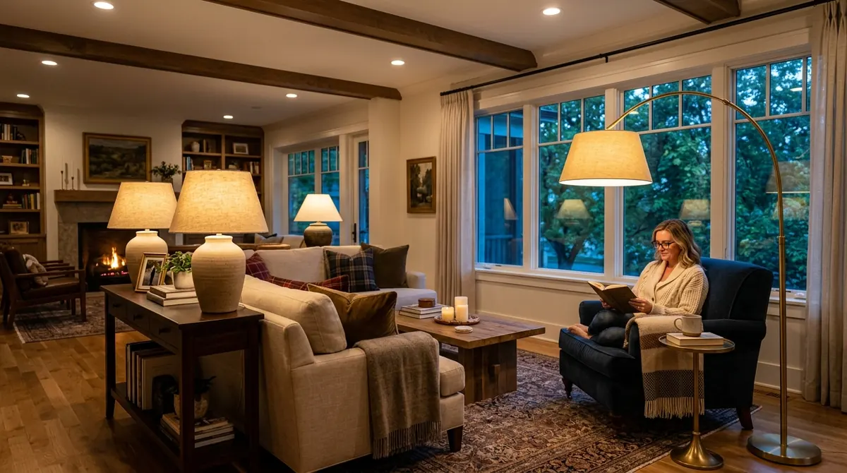
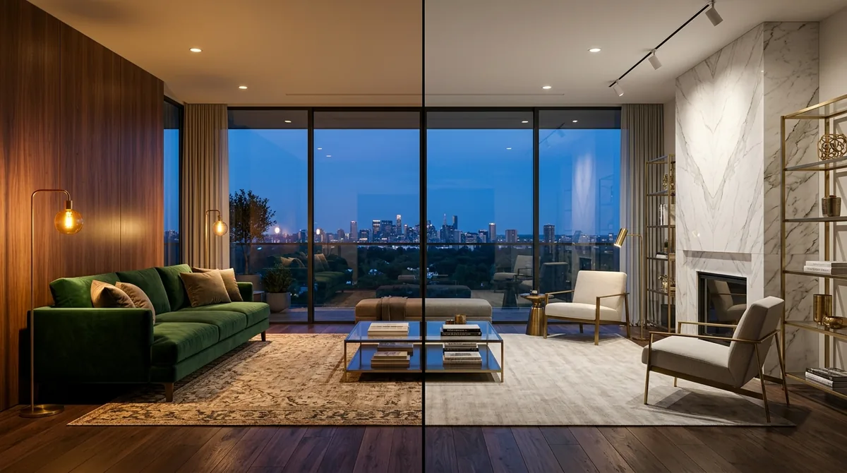
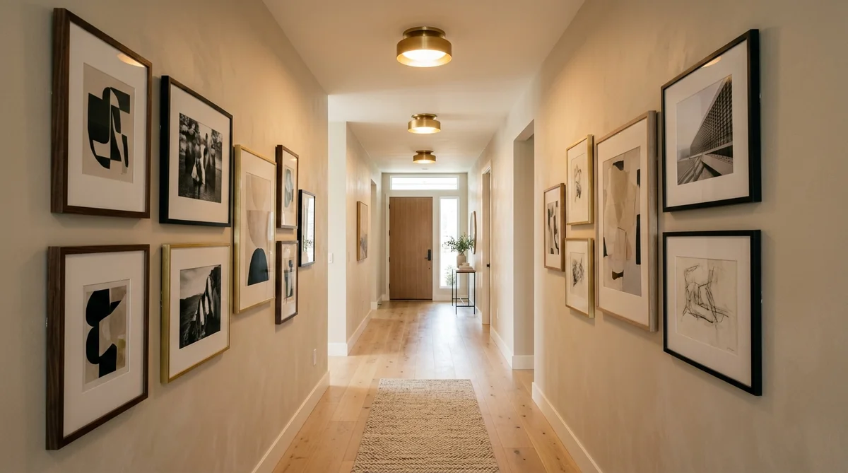
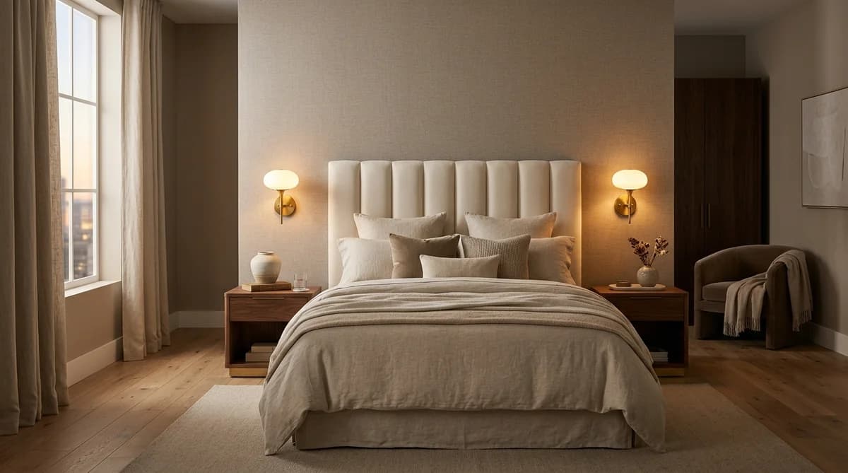
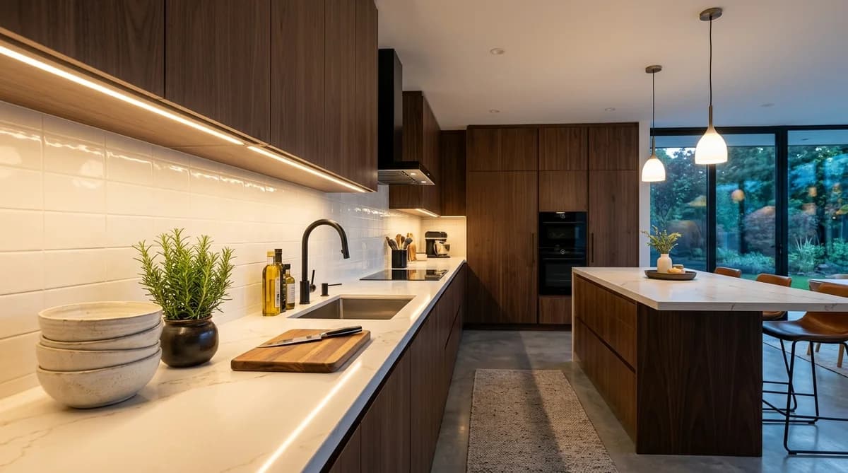
Effective residential lighting combines three separate circuits: ambient lighting for overall illumination, task lighting for focused work counters, and accent lighting to highlight architectural focal points. A single center ceiling bulb produces harsh glare and unflattering shadows. Specify warm white bulbs between 2700K and 3000K for living rooms and bedrooms to create a relaxing residential feel. Reserve 3500K to 4000K neutral light exclusively for kitchen food prep counters, vanity mirrors, and utility task areas.

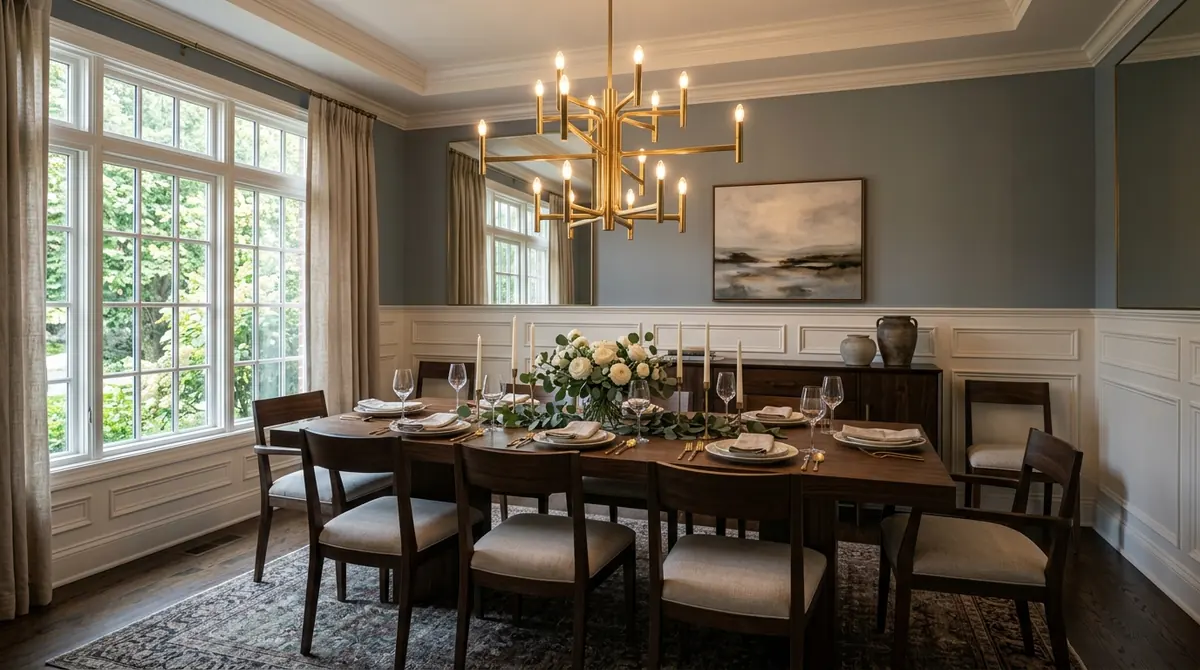
Measure room lighting through total lumen output. Living rooms require approximately 20 lumens per square foot, while kitchens and bathrooms need 50 to 70 lumens per square foot. When hanging dining chandeliers, set the bottom edge 30 to 36 inches above the dining tabletop for standard 8-foot ceilings, adding 3 inches of height for every extra foot of vertical ceiling height.

📏Lighting Dimension Benchmarks

Dining Chandelier Height
30 to 36 Inches

Hang chandeliers 30 to 36 inches above table surfaces to keep sightlines clear across the dining space.

Kitchen Island Pendant Gaps
24 to 30 Inches

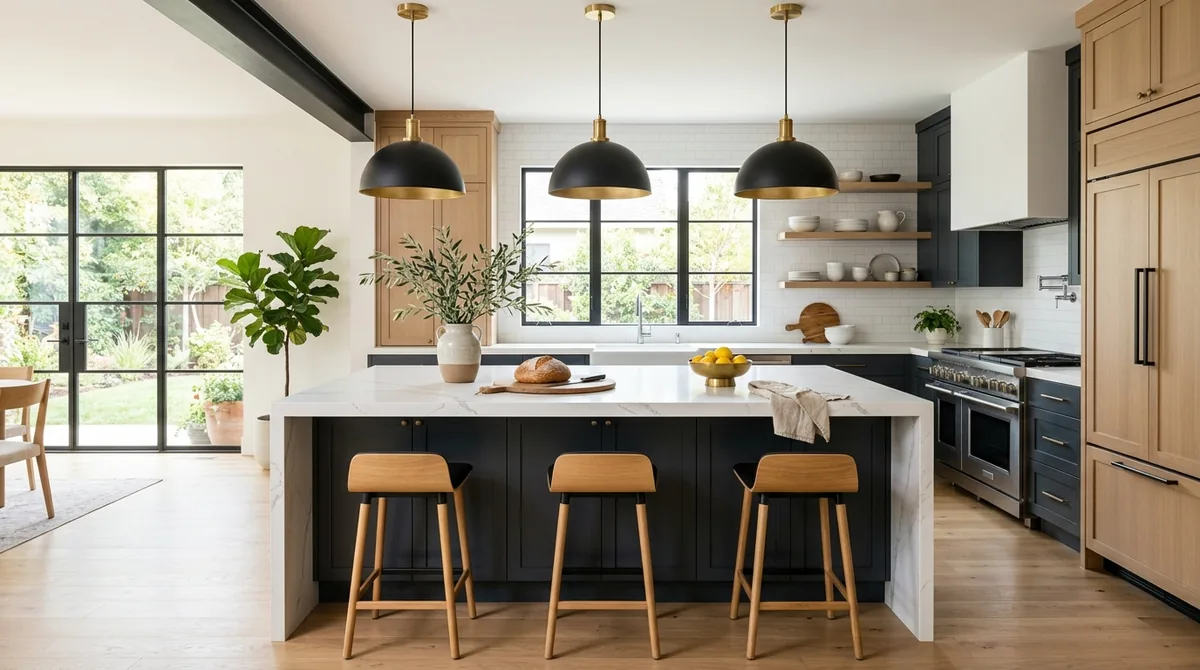
Space kitchen island pendants 24 to 30 inches apart center-to-center and 30 to 34 inches above the counter.

Color Temperature Standard
2700K to 3000K

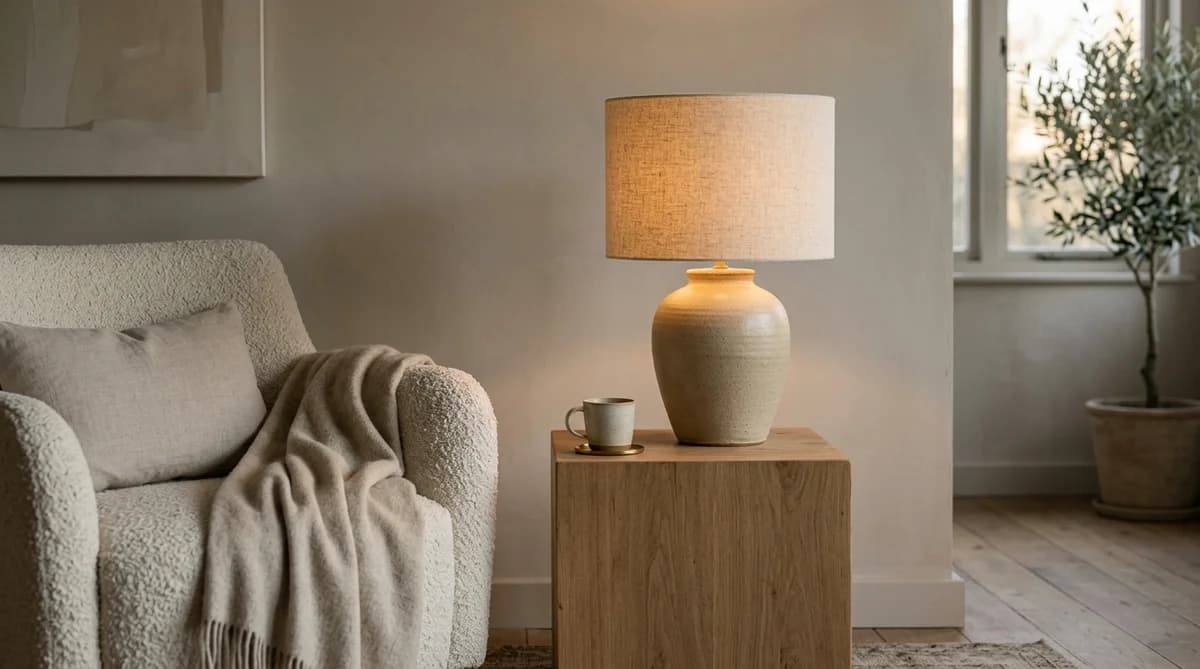
Use 2700K warm white in bedrooms and living rooms; deploy 3500K only for precision kitchen tasks.

Living Room Light Levels
20 lm / sq ft

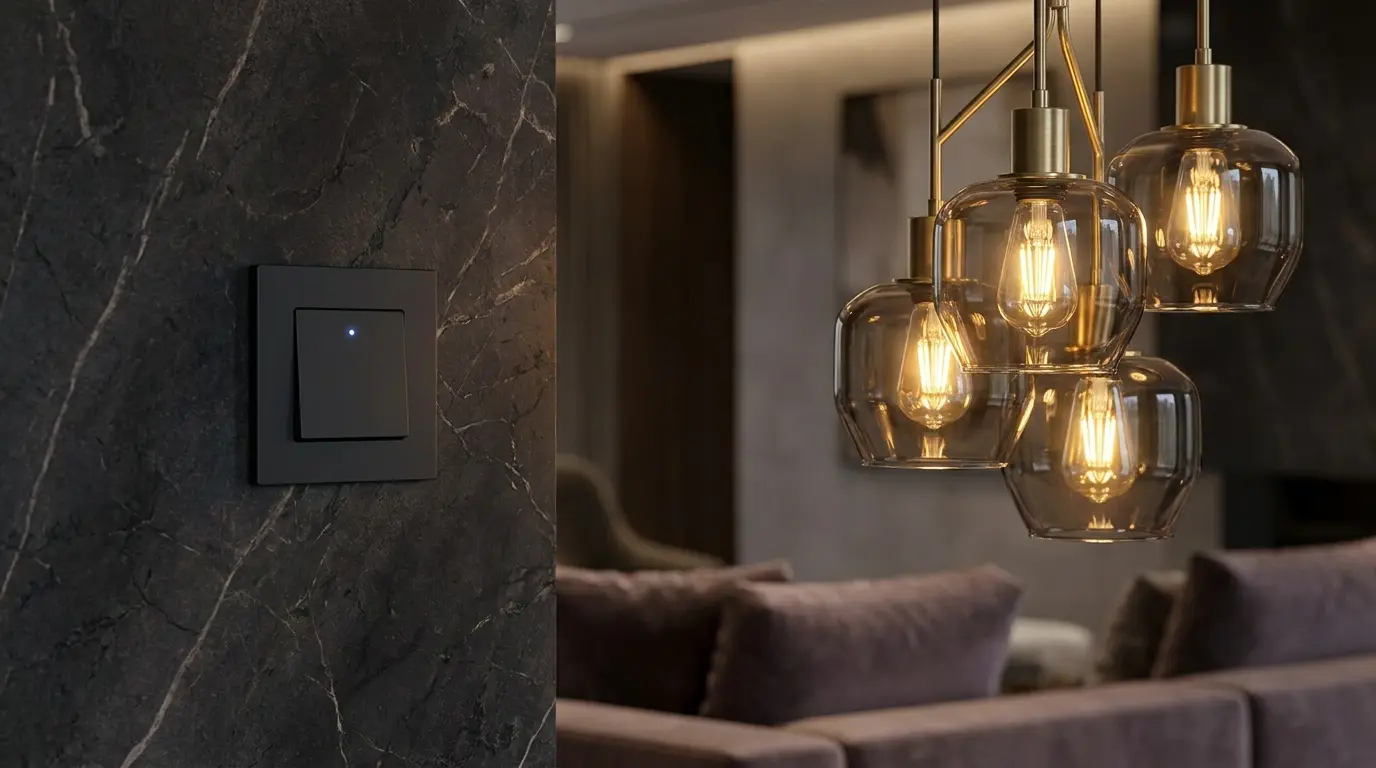
Provide 20 to 30 lumens per square foot in primary gathering spaces; install dimmers on every main switch.

📐

Chandelier & Lumens Calculator

Calculate fixture diameter, hanging suspension height, and total required lumens based on your room dimensions.

Calculate Light Output

Articles in Lighting Design & Fixture Sizing

Explore practical room tutorials, sizing guidelines, and decorator case studies.