📐Space Planning & Scale19 Curated Articles

Furniture Sizing & Space Planning

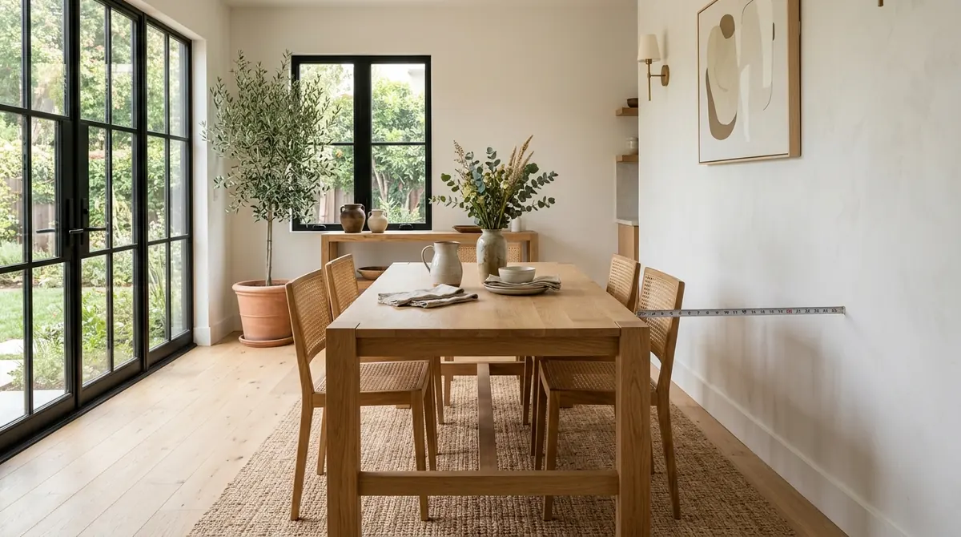
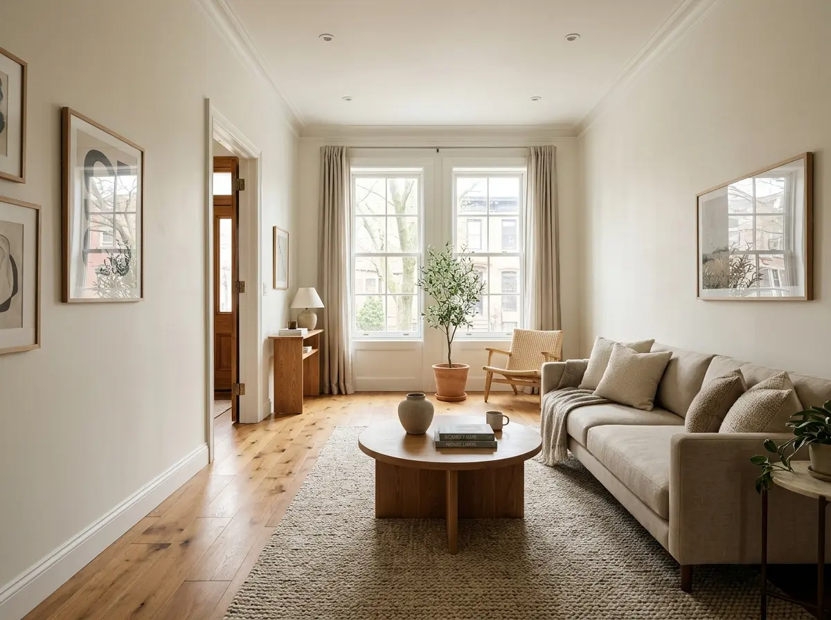
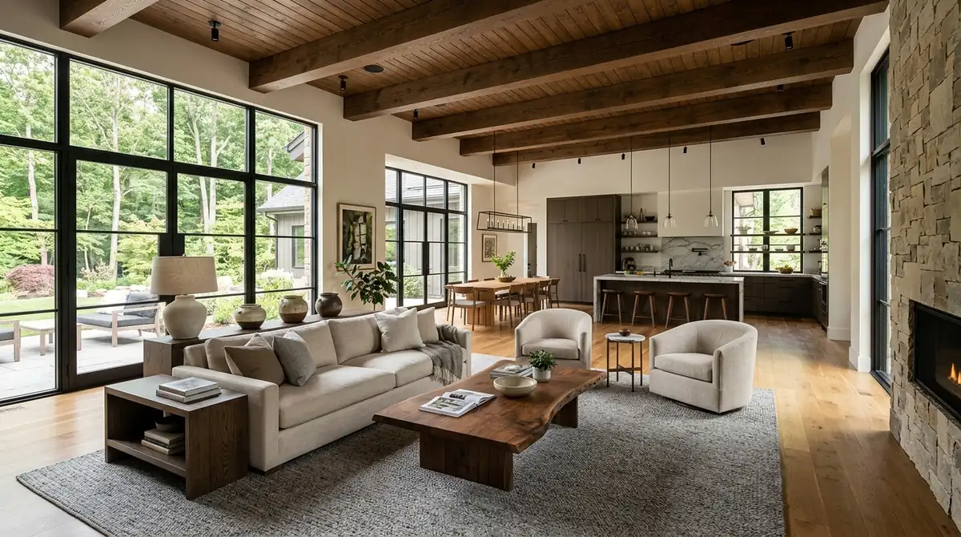
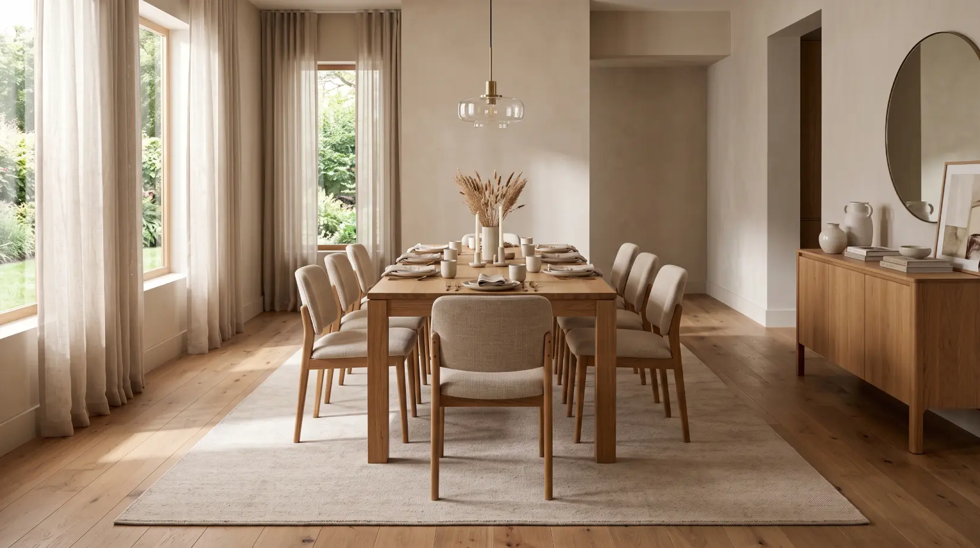
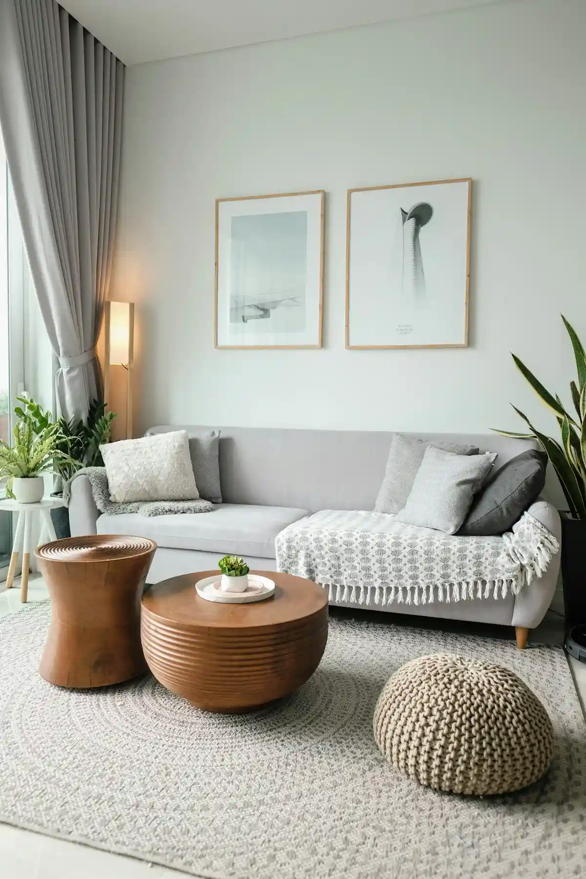
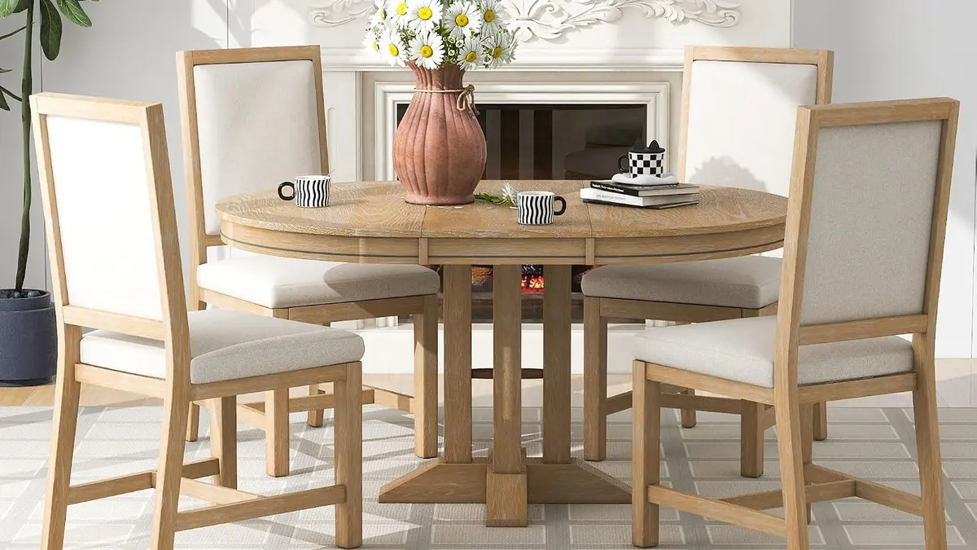
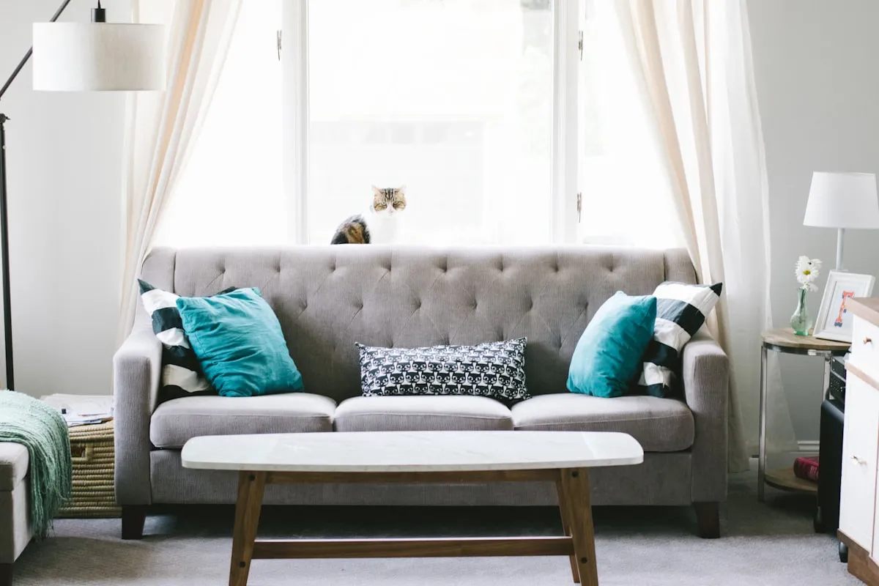
Functional space planning requires 36 inches of clearance for primary walkways and 18 inches between seating cushions and coffee tables. Without these basic clearances, everyday circulation halts and living spaces feel cramped. Furniture scale must match room boundaries: an area rug must extend at least 8 inches beyond your sofa frame, and dining tables demand 36 to 42 inches of perimeter space from surrounding walls so dinner guests can pull chairs back freely.

Successful room layouts balance visual weight, door swing paths, and functional zones. Map out large sectionals and credenzas with blue painter tape on the floor before buying heavy furniture. Always verify doorway clearances, stairwell turns, and ceiling heights to prevent delivery-day installation surprises.

📏Core Sizing & Clearance Rules

Main Traffic Pathways
36 Inches

Preserve 36 inches of clear floor space along main hallways and entrance paths to allow unimpeded walking.

Coffee Table Reach
14 to 18 Inches

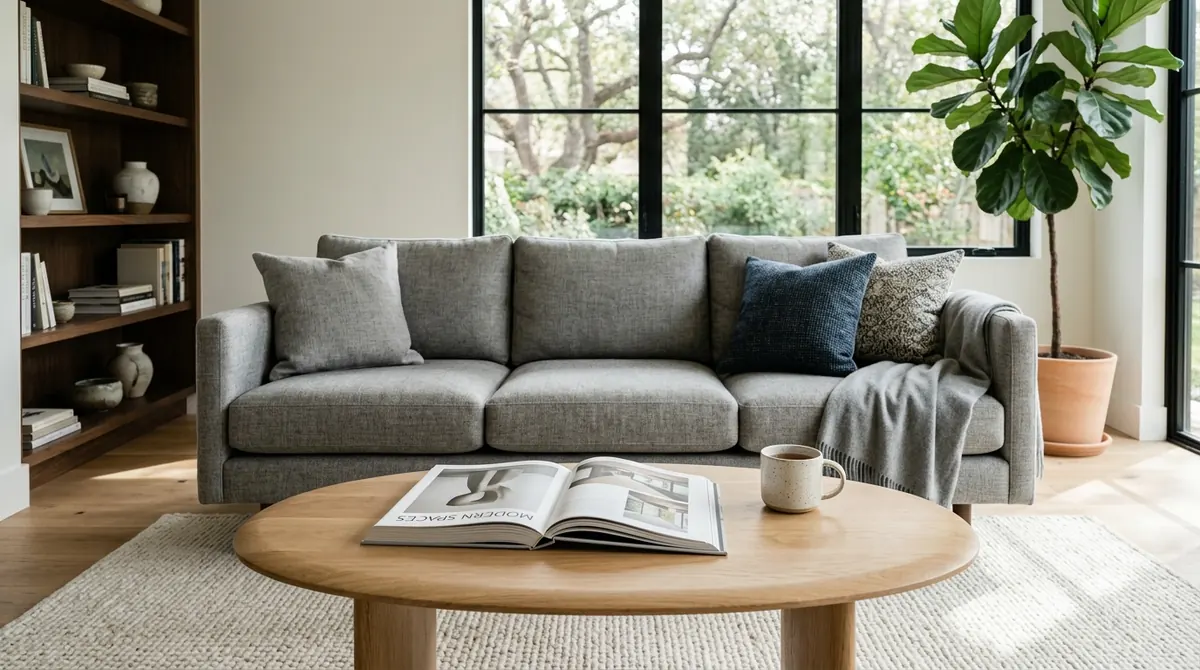
Position coffee tables 14 to 18 inches away from sofa cushions so guests reach drinks easily without stretching.

Dining Perimeter Clearance
36 to 42 Inches

Leave at least 36 inches between table edges and walls so chairs slide out cleanly without hitting drywall.

Rug Front-Leg Anchoring
At Least 8 Inches

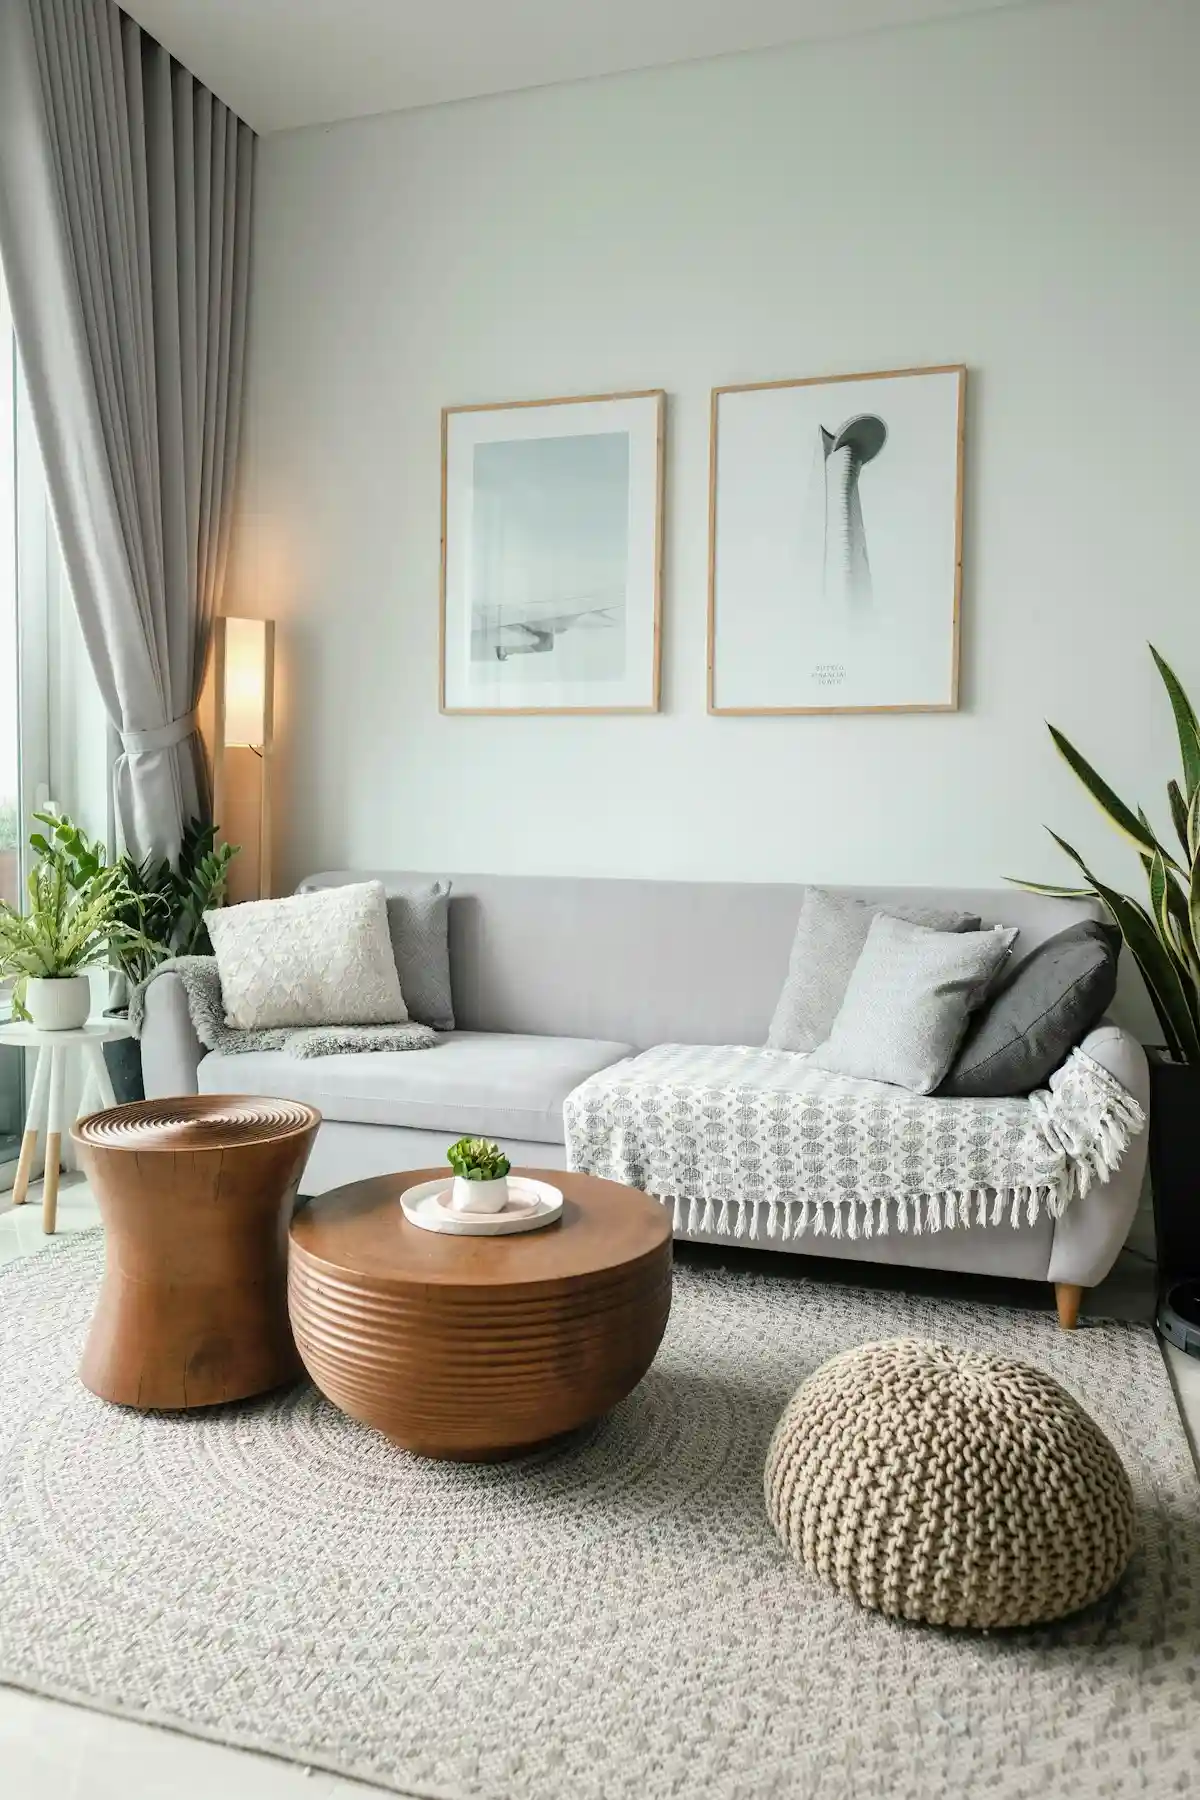
Rest at least the front two feet of all primary seating items on the rug pile to anchor the conversation zone.

📐

Interactive Rug Size Calculator

Find the exact area rug dimensions for your living room or dining table setup based on standard room ratios.

Calculate Rug Dimensions

Articles in Furniture Sizing & Space Planning

Explore practical room tutorials, sizing guidelines, and decorator case studies.